TylerGaudet

BEDS2
BATHS1 full
SQUARE FEET896
MLS#1679599
STATUSActive
PROPERTY TYPEResidential - Condominium
Property Description
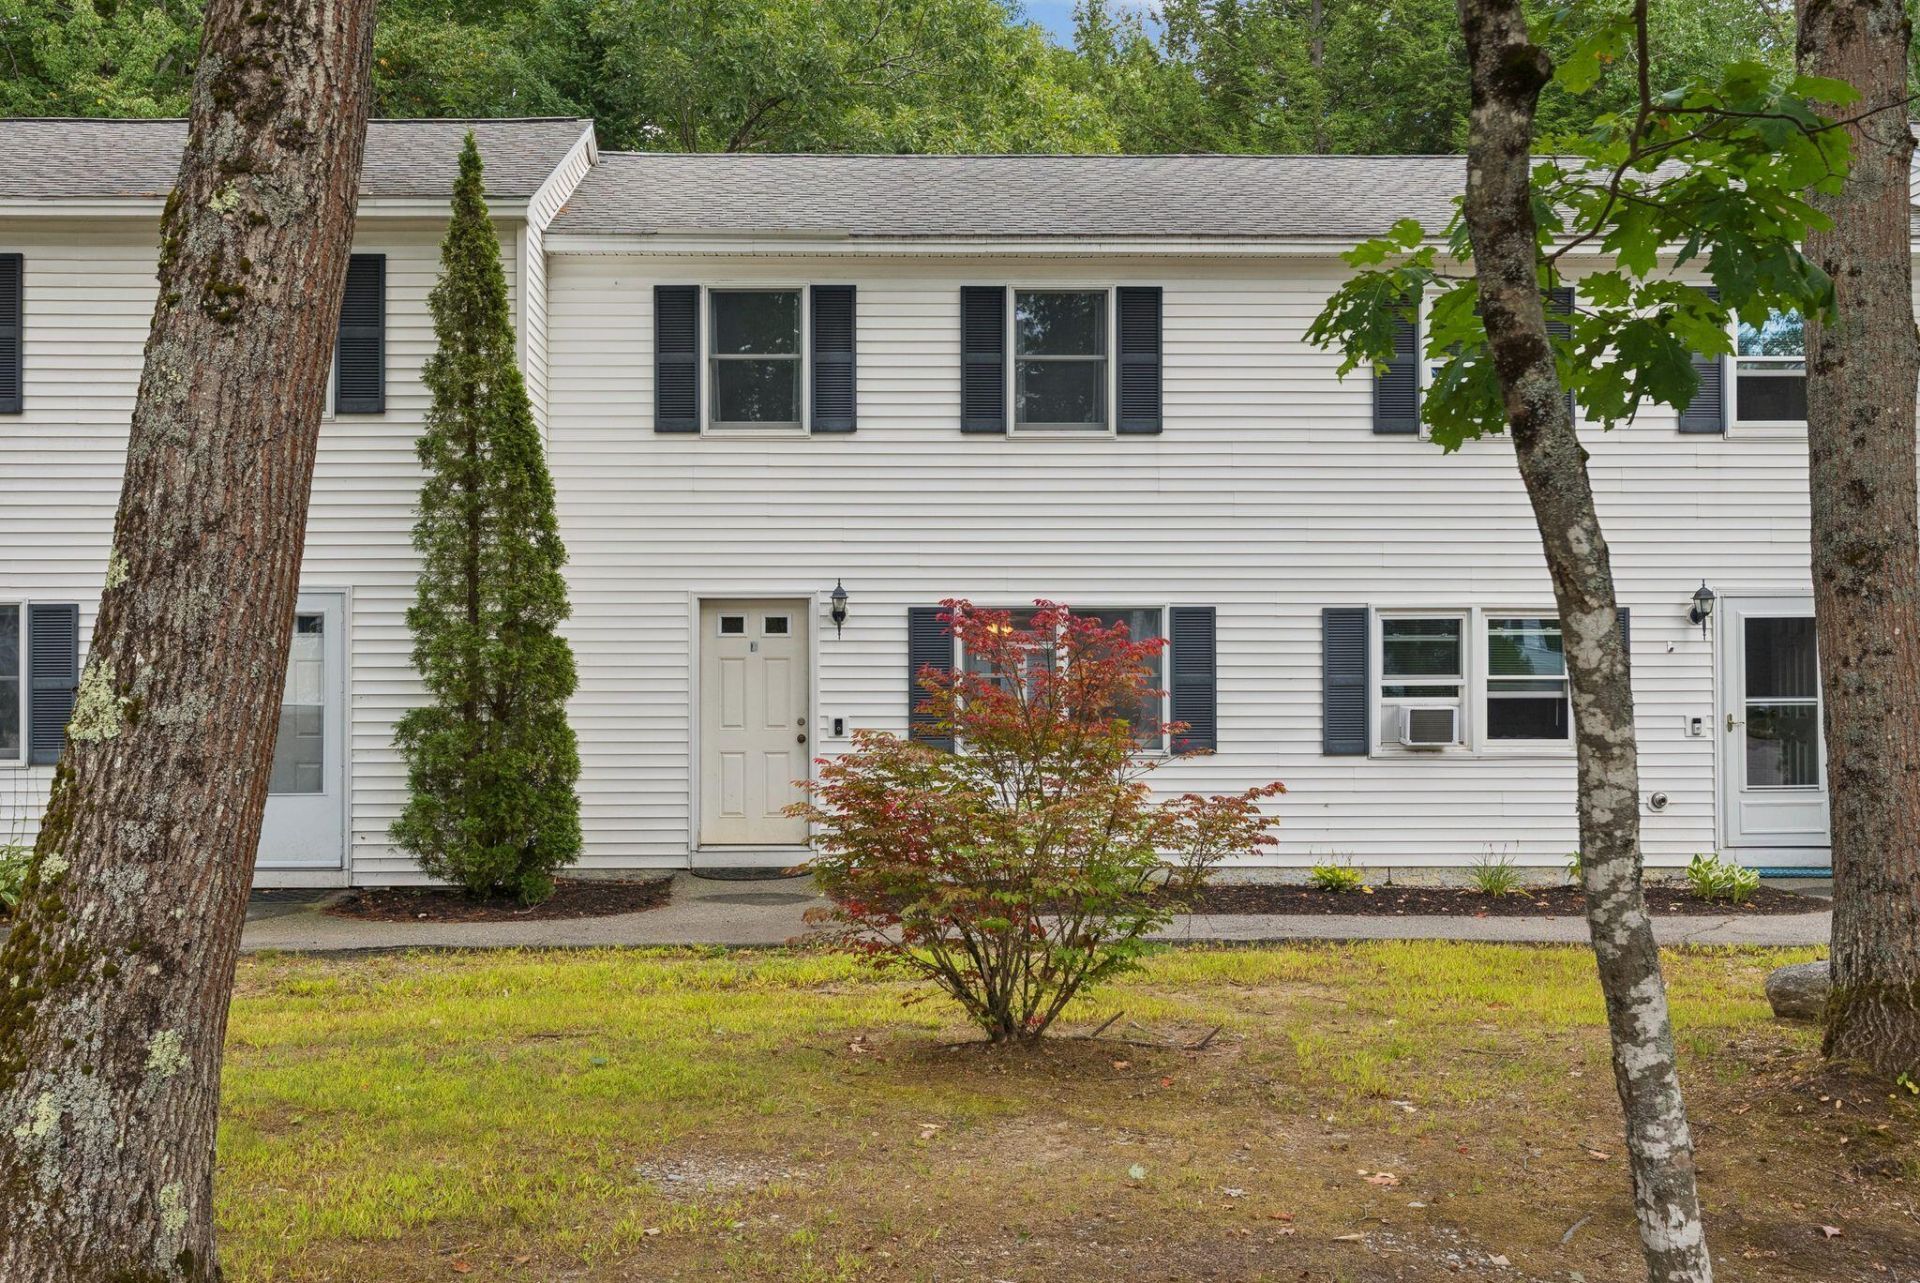
Homeownership within reach in a quiet, wooded community of eight units on 11.5 acres. This 2-bedroom, 1-bath townhouse sells through the Freeport Housing Trust's affordable homeownership program, which opens a path to owning in a convenient spot between Brunswick, Freeport, and Topsham. The main level has a living room, a kitchen with granite counters and plenty of cabinet space, washer & dryer tucked out of sight in a utility closet, and a dining area that opens to a private, fenced patio facing the trees. Upstairs, two bedrooms with closets share a full bath. The association covers lawn care, snow removal, trash, septic, and water, and more so maintenance stays off your plate. Pets are welcome too! Two reserved parking spaces, a storage shed, and nearby walking trails round out the setting.Downtown Brunswick, Freeport, Topsham, and Lisbon Falls are each under 15 minutes away, and Portland is only 30 minutes out. A recorded Agreement and Option to Purchase with Freeport Housing Trust sets income eligibility for Buyers and keeps the home affordable for future owners.
Property Features
Property Type: Residential - Condominium
Basement: Not Applicable, Slab
Cooling: None, Window Unit(s)
Heating: Electric, Propane, Baseboard, Direct Vent Heater
Home Style: Other
Lot Size: 11.50 Acres
Roof Type: Pitched, Shingle
Taxes: $3,606
Year Built: 1986
Feature Descriptions
Amenities: Fenced, Main Level
Appliances: Dryer, Electric Range, Refrigerator, Washer
Association Fee: $360/Monthly
Condo Floor #: 1
Condo Unit type: Condo
Electric: Circuit Breakers
Equipment: Internet Access Available
Exterior: Wood Frame, Vinyl Siding
Flooring: Carpet, Tile
Foundation: Slab, Poured Concrete
Lot: Near Shopping, Near Turnpike/Interstate, Neighborhood, Rural, Level, Open Lot, Wooded
Parking: Common, Paved,1 - 4 Spaces, On Site, Off Street
Road Surface: Paved
Sewer: Quasi-Public, Septic Tank, Shared Septic
Special View Info: Trees/Woods
SQ FT Above Grade: 896
SQ FT Below Grade: 0
Total Rooms: 4
Water: Well
Wooded: Yes
Listed By / Shown By
Listed By
Agency Name: Portside Real Estate Group
Agency Phone: 207-607-5965
Shown By
Agent Name: Tyler Gaudet
Agent Phone: (207) 215-5170
Agency Title: Sprague and Curtis Real Estate

Estimate Your Payment
Estimated Payment
$ 833.10 per month $470.89 Principal & Interest $300.50 Property Tax $61.71 Homeowner's InsuranceChange Payment Information

Listing data is derived in whole or in part from the Maine IDX & is for consumers' personal, noncommercial use only. Dimensions are approximate and not guaranteed. All data should be independently verified.© 2026 Maine Real Estate Information System, Inc. All Rights Reserved.
Privacy Policy / DMCA Notice / ADA Accessibility


This site is hosted, designed and copyright
© 1994 - 2026 by
Delta Media Group, Inc. -- Patent Pending --
998 Pinkham Brook Road, Unit D | MLS# 1679599
This condo located at 998 Pinkham Brook Road, Unit D, Durham, ME 04222 is currently listed for sale with an asking price of $211,579. This property was built in 1986 and has 2 bedrooms and 1 full baths with 896 sq. ft. Search Durham real estate on tgaudet.spragueandcurtis.com today.