TylerGaudet

BEDS4
BATHS2 full
SQUARE FEET1,745
MLS#1673560
STATUSActive
PROPERTY TYPEResidential - Single Family
Property Description
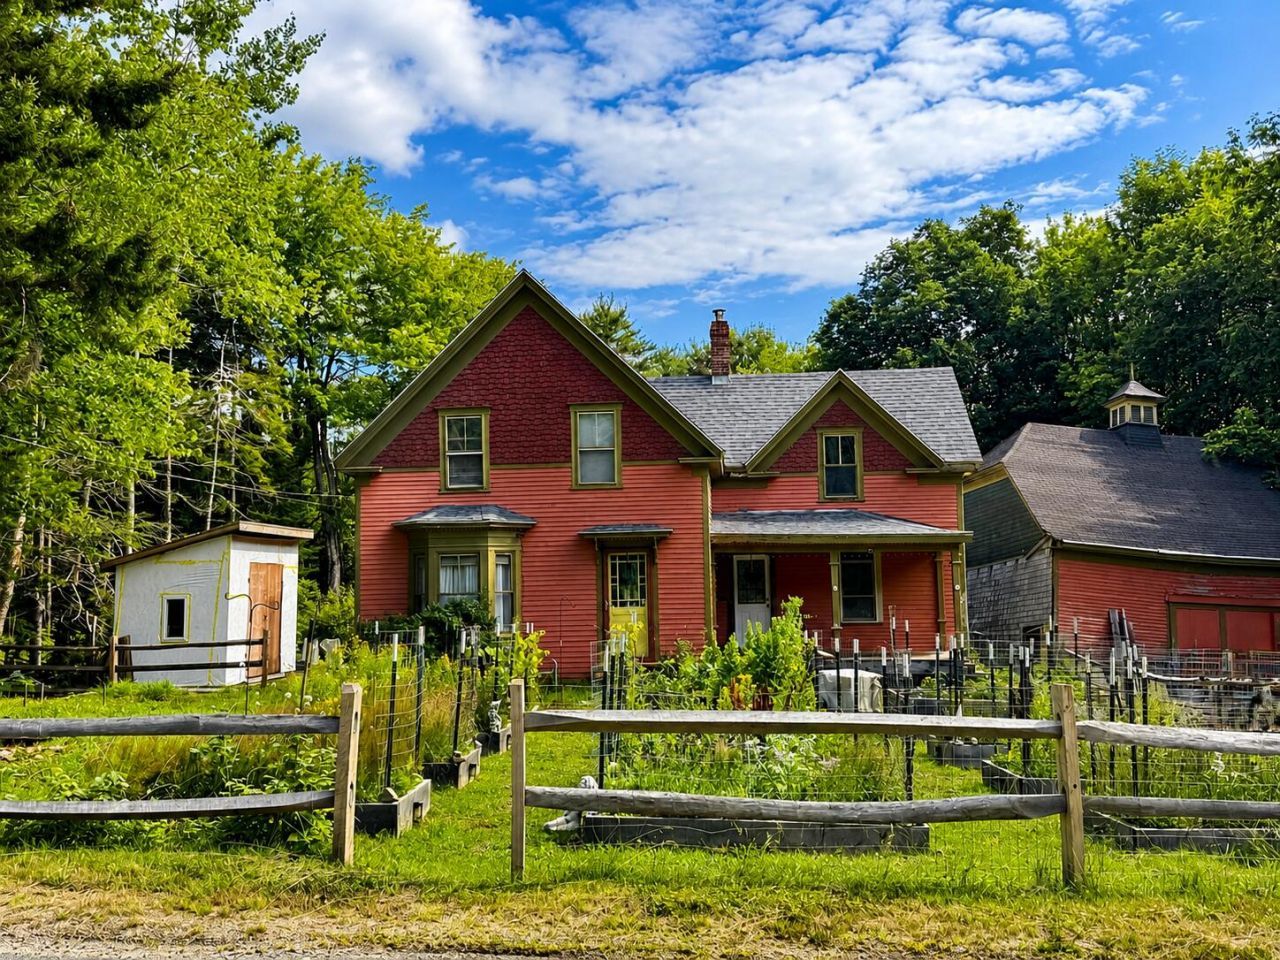
Step into the warmth and character of this spacious 3-4 bedroom farmhouse, where timeless details blend beautifully with thoughtful modern updates. Offering generous living space and a flexible floor plan, this home provides plenty of room to accommodate a variety of needs while maintaining the charm and craftsmanship of a classic country home.An additional versatile room with its own separate entrance creates even more possibilities--ideal for a home office, sitting room, studio, hobby space, or potential small business use. Throughout the home, you'll find inviting spaces and beautiful details that showcase its farmhouse character while offering the conveniences of today.Outside, a large yard provides ample space for gardening, outdoor entertaining, recreation, and enjoying the peaceful surroundings. With room to spread out both inside and out, this property offers an appealing opportunity for those seeking the comfort of rural living without sacrificing modern updates.Full of character, versatility, and country charm, this farmhouse is ready for its next chapter.
Property Features
Property Type: Residential - Single Family
Basement: Bulkhead, Walk-Out Access, Unfinished
Basement: Yes
Heating: Oil, Wood, Forced Air, Wood Stove
Home Style: Farmhouse
Lot Size: 1.00 Acres
Roof Type: Shingle
Taxes: $2,370
Year Built: 1905
Feature Descriptions
Electric: On Site, Circuit Breakers
Exterior: Wood Frame, Clapboard, Wood Siding
Flooring: Wood
Lot: Rural, Open Lot, Wooded
Parking: Gravel,1 - 4 Spaces
Road Surface: Paved
Sewer: Private Sewer, Septic Tank
SQ FT Above Grade: 1745
SQ FT Below Grade: 0
Total Rooms: 7
Water: Private, Well
Wooded: Yes
Listed By / Shown By
Listed By
Agency Name: Bold Coast Properties
Agency Phone: 207-497-5725
Shown By
Agent Name: Tyler Gaudet
Agent Phone: (207) 215-5170
Agency Title: Sprague and Curtis Real Estate

Estimate Your Payment
Estimated Payment
$ 751.04 per month $489.40 Principal & Interest $197.50 Property Tax $64.14 Homeowner's InsuranceChange Payment Information

Listing data is derived in whole or in part from the Maine IDX & is for consumers' personal, noncommercial use only. Dimensions are approximate and not guaranteed. All data should be independently verified.© 2026 Maine Real Estate Information System, Inc. All Rights Reserved.
Privacy Policy / DMCA Notice / ADA Accessibility


This site is hosted, designed and copyright
© 1994 - 2026 by
Delta Media Group, Inc. -- Patent Pending --
96 Dyer's Bay Road | MLS# 1673560
This single family home located at 96 Dyer's Bay Road , Steuben, ME 04680 is currently listed for sale with an asking price of $219,900. This property was built in 1905 and has 4 bedrooms and 2 full baths with 1745 sq. ft. Search Steuben real estate on tgaudet.spragueandcurtis.com today.