TylerGaudet

BEDS3
BATHS2 full
SQUARE FEET1,404
MLS#1673311
STATUSActive
PROPERTY TYPEResidential - Single Family
Property Description
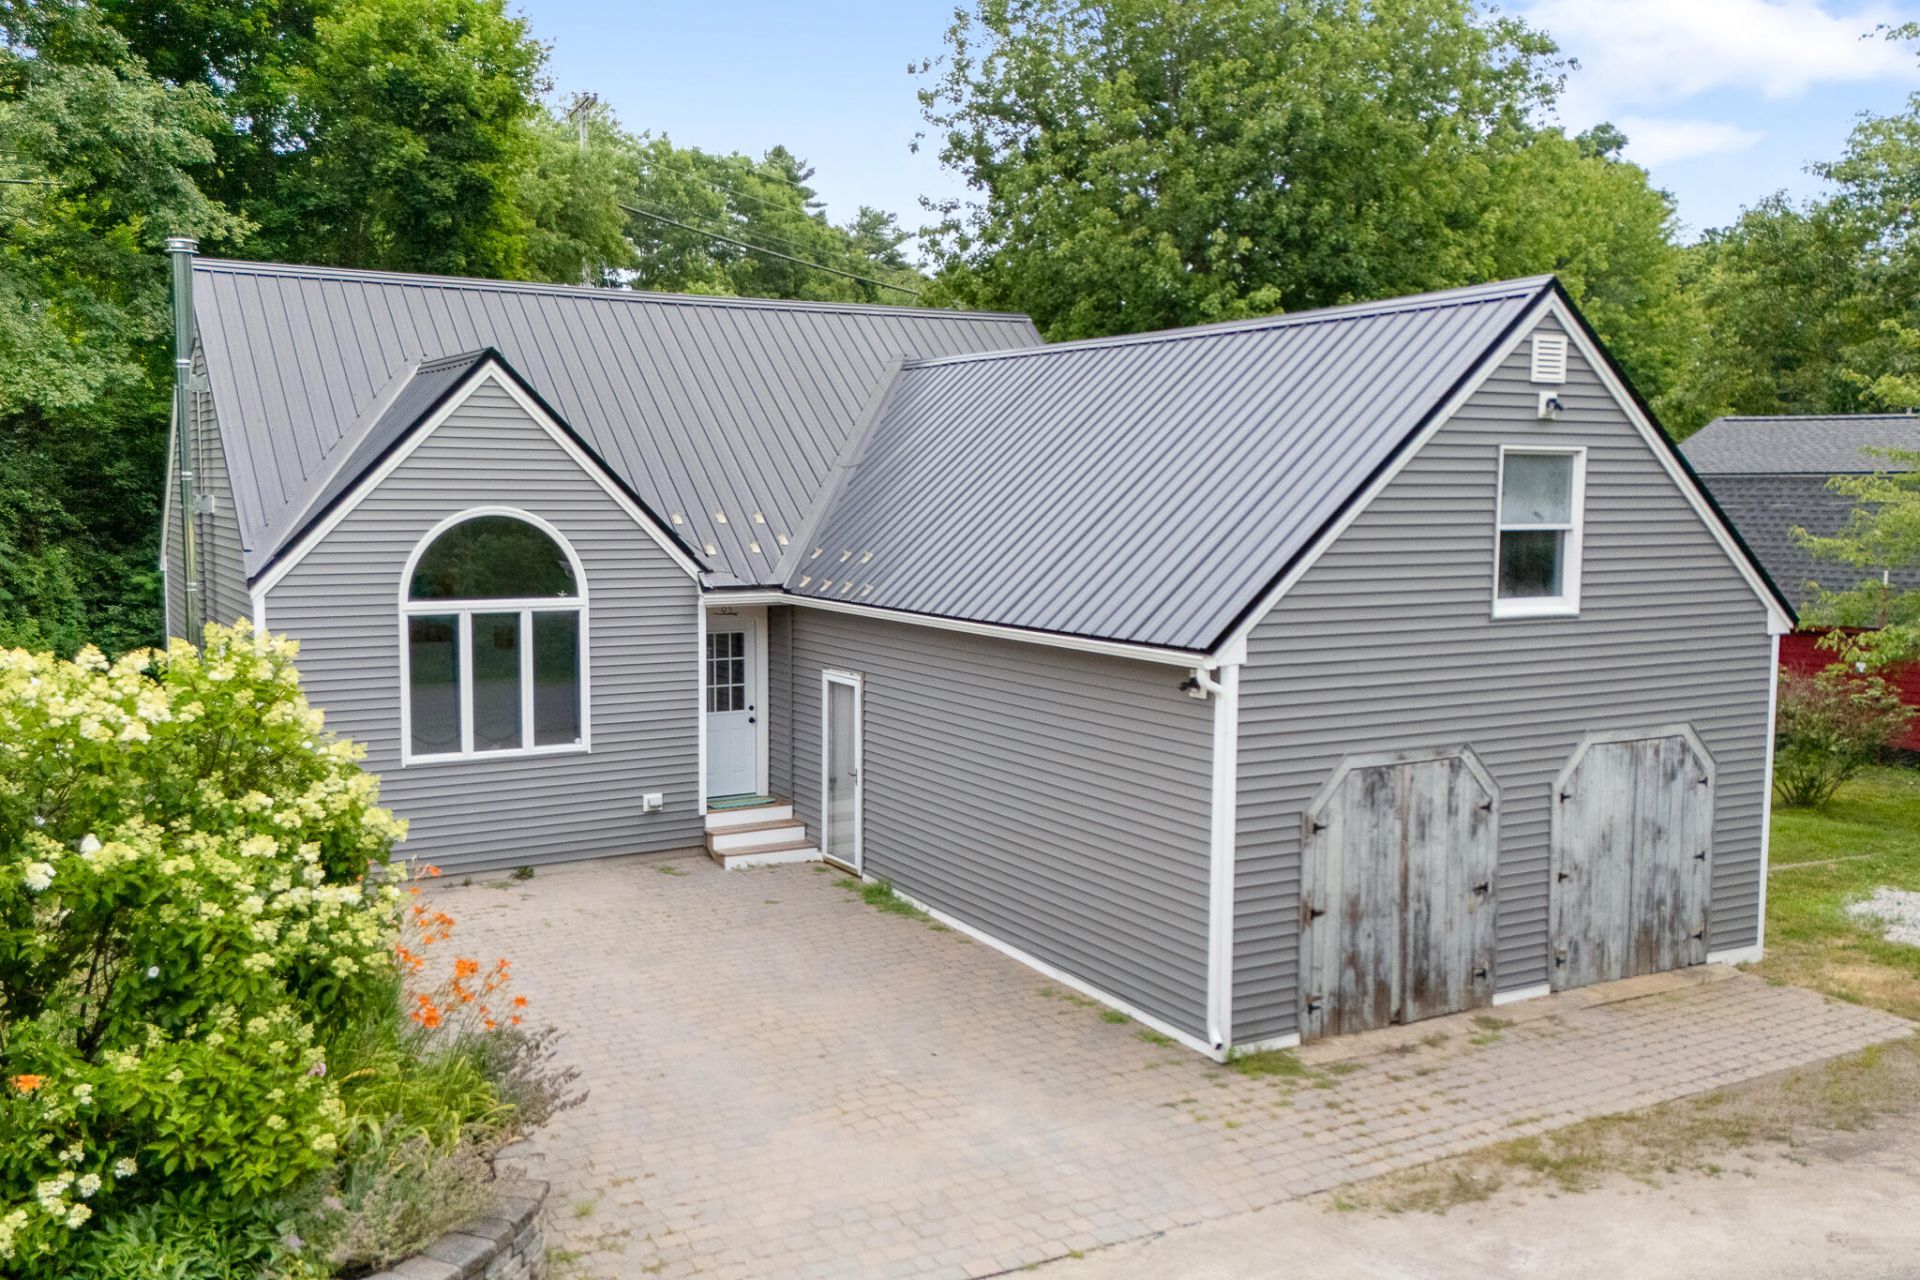
Move right into this beautifully updated 3-bedroom, 2-bath home tucked away in a convenient Wells location just off Chapel Road--less than 10 minutes from the area's renowned beaches, restaurants, and shopping. Whether you're looking for a year-round residence, vacation getaway, or investment property, this home checks every box with a proven rental history and turnkey condition. The thoughtfully updated interior features an inviting open-concept kitchen and dining area that's perfect for everyday living and entertaining. Unwind in the cozy family room, complete with a charming wood stove that creates the perfect ambiance on cooler Maine evenings. The first-floor primary bedroom and full bath provide the ease of one-level living, while upstairs you'll find two spacious bedrooms, a second full bath, and a versatile sitting area ideal for a home office, reading nook, or play space. Storage is abundant with an oversized attic above the garage, and the attached garage may even offer the potential to be finished for additional living space, providing exciting possibilities for future expansion. Outside, the backyard is designed for making memories, with plenty of space to entertain, host summer barbecues, or simply relax after a day at the beach. Completely updated, move-in ready, and perfectly positioned near everything Wells has to offer--a must see!
Property Features
Property Type: Residential - Single Family
Basement: Exterior Entry, Crawl Space
Cooling: Window Unit(s)
Garage: 2
Heating: Propane, Hot Water
Home Style: Cape Cod
Lot Size: 0.16 Acres
Roof Type: Metal
Taxes: $2,224
Year Built: 1988
Feature Descriptions
Amenities: 1st Floor Bedroom, Main Level, Washer Hookup
Appliances: Dishwasher, Dryer, Electric Range, Refrigerator, Washer
Electric: Circuit Breakers
Exterior: Wood Frame, Vinyl Siding
Flooring: Wood
Lot: Near Shopping, Near Town, Neighborhood, Level, Landscaped
Parking: Other,1 - 4 Spaces
Road Surface: Paved
Sewer: Private Sewer
SQ FT Above Grade: 1404
SQ FT Below Grade: 0
Total Rooms: 6
Water: Public
Listed By / Shown By
Listed By
Agency Name: RE/MAX Realty One
Agency Phone: 207-646-1320
Shown By
Agent Name: Tyler Gaudet
Agent Phone: (207) 215-5170
Agency Title: Sprague and Curtis Real Estate

Estimate Your Payment
Estimated Payment
$ 1,632.49 per month $1,279.48 Principal & Interest $185.33 Property Tax $167.68 Homeowner's InsuranceChange Payment Information

Listing data is derived in whole or in part from the Maine IDX & is for consumers' personal, noncommercial use only. Dimensions are approximate and not guaranteed. All data should be independently verified.© 2026 Maine Real Estate Information System, Inc. All Rights Reserved.
Privacy Policy / DMCA Notice / ADA Accessibility


This site is hosted, designed and copyright
© 1994 - 2026 by
Delta Media Group, Inc. -- Patent Pending --
93 Crossing Road | MLS# 1673311
This single family home located at 93 Crossing Road, Wells, ME 04090 is currently listed for sale with an asking price of $574,900. This property was built in 1988 and has 3 bedrooms and 2 full baths with 1404 sq. ft. Search Wells real estate on tgaudet.spragueandcurtis.com today.