TylerGaudet

BEDS4
BATHS2 full 1 partial
SQUARE FEET2,962
MLS#1681248
STATUSActive
PROPERTY TYPEResidential - Single Family
Property Description
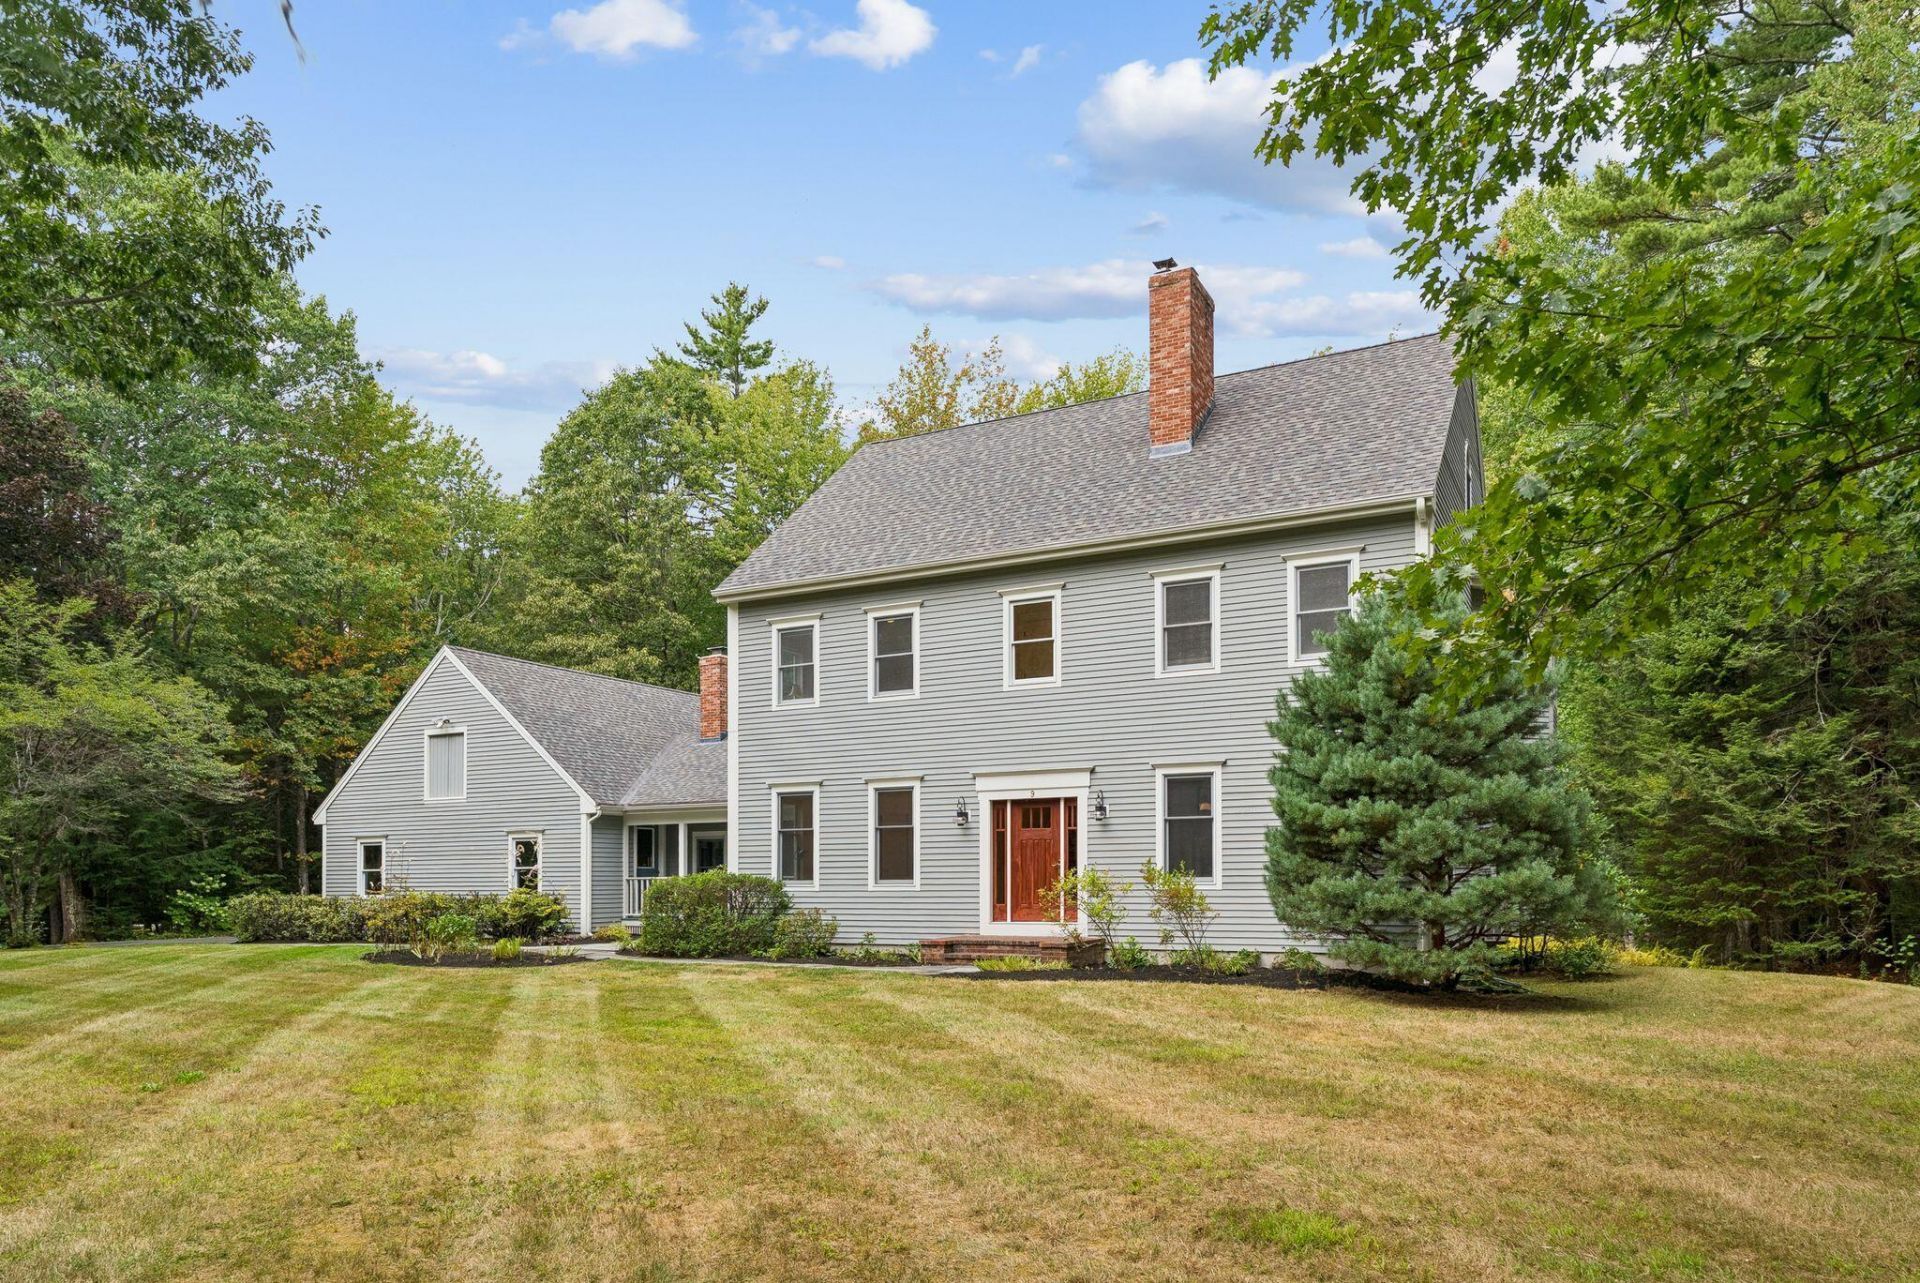
Welcome to 9 Stormy Brook Road, an established Falmouth Colonial that reflects attentive ownership throughout. Nearly 3,000 square feet offer generous proportions and a floor plan that feels open and connected while still giving each room its own purpose. Ten-foot ceilings, maple floors, and French doors add character, with plenty of places to gather and just as many to tuck away. Just off the kitchen, the family room with vaulted ceilings and a wood-burning fireplace is the perfect spot for lounging, while a heated three-season sunroom offers another comfortable place to settle in. The formal living room has a second wood-burning fireplace, the dining room accommodates gatherings of any scale, and the first-floor office offers the privacy of a door that closes. The kitchen is appointed with Taj Mahal quartzite, a large island, double wall ovens, a cooktop, and a convenient pantry. Upstairs, four bedrooms include a primary suite and three additional bedrooms, while an unfinished walk-up third floor offers substantial space for future expansion. A new roof in 2025 and two heat pumps add year-round comfort, and a three-car garage with direct entry meets the demands of a full household. Set on a level lot just under 1.5 acres on a quiet cul-de-sac street, the deck and porch look out over a lawn that has had thirty years to mature, with trees framing the edges of the property. Stormy Brook Road is a settled, well-tended Falmouth street, minutes from Falmouth Foreside, schools, shopping, I-295, and Portland.
Property Features
Property Type: Residential - Single Family
Basement: Yes
Basement: Interior Entry, Full, Unfinished
Cooling: Heat Pump
Garage: 3 car attached
Heating: Electric, Oil, Baseboard, Heat Pump, Hot Water
Home Style: Colonial
Lot Size: 1.42 Acres
Roof Type: Shingle
Taxes: $10,607
Year Built: 1991
Feature Descriptions
Amenities: Upper Level, Pantry, Shower, Primary Bedroom w/Bath
Appliances: Cooktop, Dishwasher, Dryer, Microwave, Refrigerator, Wall Oven, Washer
Electric: Circuit Breakers
Exterior: Wood Frame, Clapboard
Flooring: Carpet, Tile, Wood, Hardwood
Foundation: Poured Concrete
Lot: Near Golf Course, Near Public Beach, Near Shopping, Near Turnpike/Interstate, Near Town, Neighborhood, Subdivided, Level, Open Lot, Landscaped, Wooded
Parking: Paved,1 - 4 Spaces, On Site, Inside Entrance
Road Surface: Paved
Sewer: Private Sewer, Septic Design Available, Septic Tank
Special View Info: Trees/Woods
SQ FT Above Grade: 2962
SQ FT Below Grade: 0
Total Rooms: 11
Water: Public
Wooded: Yes
Listed By / Shown By
Listed By
Agency Name: RE/MAX By The Bay
Agency Phone: 207-773-2345
Shown By
Agent Name: Tyler Gaudet
Agent Phone: (207) 215-5170
Agency Title: Sprague and Curtis Real Estate

Estimate Your Payment
Estimated Payment
$ 3,967.53 per month $2,726.32 Principal & Interest $883.92 Property Tax $357.29 Homeowner's InsuranceChange Payment Information

Listing data is derived in whole or in part from the Maine IDX & is for consumers' personal, noncommercial use only. Dimensions are approximate and not guaranteed. All data should be independently verified.© 2026 Maine Real Estate Information System, Inc. All Rights Reserved.
Privacy Policy / DMCA Notice / ADA Accessibility


This site is hosted, designed and copyright
© 1994 - 2026 by
Delta Media Group, Inc. -- Patent Pending --
9 Stormy Brook Road | MLS# 1681248
This single family home located at 9 Stormy Brook Road, Falmouth, ME 04105 is currently listed for sale with an asking price of $1,225,000. This property was built in 1991 and has 4 bedrooms and 2 full and 1 partial baths with 2962 sq. ft. Search Falmouth real estate on tgaudet.spragueandcurtis.com today.