TylerGaudet

BEDS3
BATHS2 full 1 partial
SQUARE FEET2,388
MLS#1686888
STATUSPending
PROPERTY TYPEResidential - Single Family
SCHOOLRSU 35-MSAD 35
Property Description
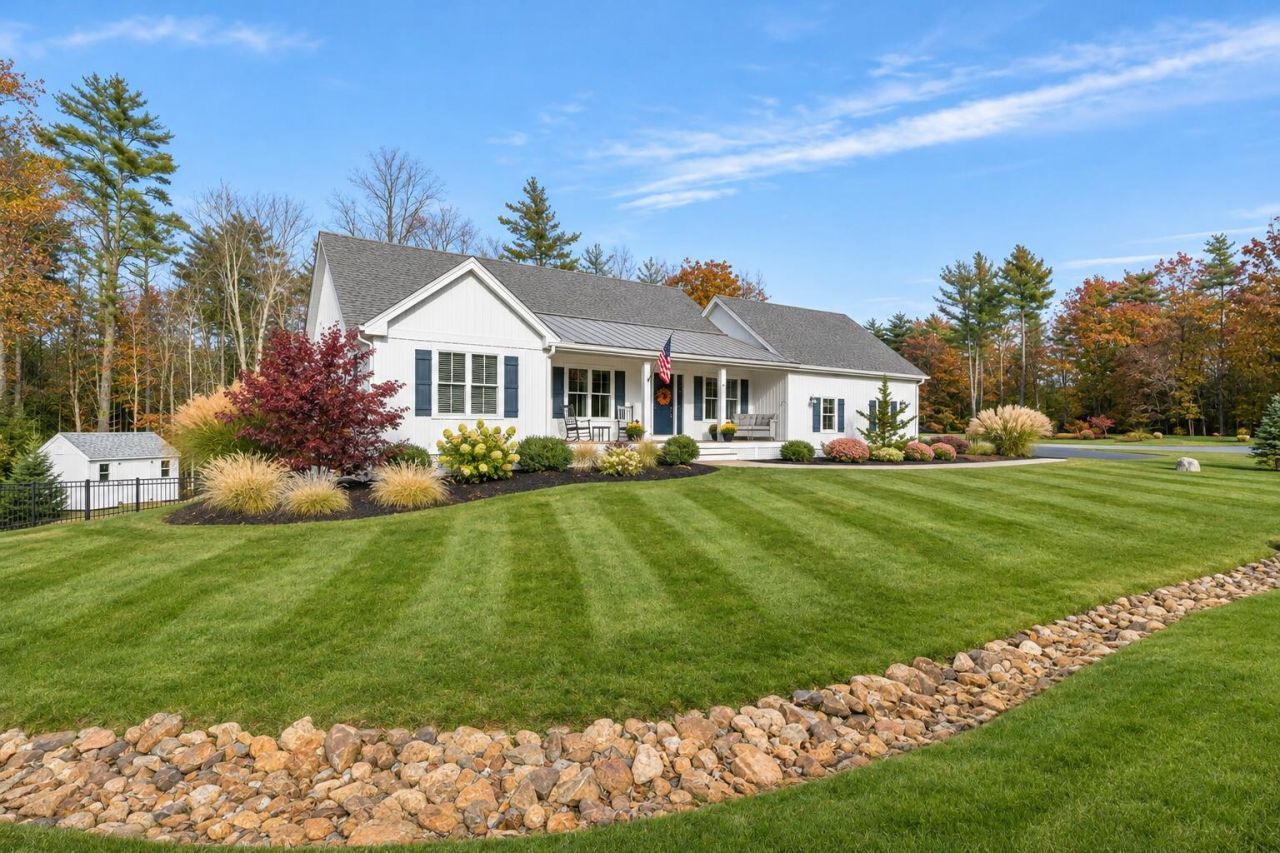
Welcome to 9 Cole Lane in desirable South Berwick, Maine! Built in 2021 by a talented builder as his personal residence, this exceptional 3 bedroom, 2.5 bath ranch offers 2,388 square feet of thoughtfully designed living space, showcasing quality craftsmanship and attention to detail throughout. Step inside to a bright, open-concept layout featuring soaring cathedral ceilings, gorgeous oak floors, high-end finishes, and a beautiful gas fireplace anchoring the living room. The seamless flow between the living, dining, and kitchen areas is perfect for entertaining. The stunning kitchen boasts quartz countertops and custom cabinetry, while a spacious deck extends your living space outdoors. The main level offers convenient one-floor living with a beautiful primary suite featuring an oversized custom-tiled shower and walk-in closet. A half bath with laundry and mudroom with direct access to the attached two-car garage complete this level. The finished walkout lower level is flooded with natural light and offers two additional bedrooms, a full bathroom, spacious family room, and private home office, with direct access to the backyard. Outside, enjoy a fully fenced, private backyard and patio with hot tub, abutting approximately 20 acres of wooded neighborhood common land stretching along the scenic Great Works River, perfect for kayaking and enjoying nature! Enjoy peaceful living just minutes to local beaches, major highways, three golf courses, and over 15 dining options, with easy access to everything the Seacoast has to offer. Complete with central air, this meticulously maintained, like-new home offers an incredible combination of craftsmanship, comfort, and location. A rare opportunity to own a builder's personal home where no detail was overlooked! Showings begin at the Open Houses Saturday, November 7th & Sunday, November 8th, from 10:00-11:30 AM.
Property Features
Property Type: Residential - Single Family
Basement: Yes
Basement: Interior Entry, Walk-Out Access, Finished, Full
Cooling: Central Air
Garage: 2 car attached
Heating: Propane, Forced Air
Home Style: Ranch
Lot Size: 0.53 Acres
Roof Type: Metal, Shingle
Taxes: $8,941
Year Built: 2021
Feature Descriptions
Amenities: 1st Floor Bedroom,1st Floor Primary Bedroom w/Bath, Fenced, Hot Tub, Main Level, Shower, Storage, Walk-in Closets, Primary Bedroom w/Bath
Appliances: Cooktop, Dishwasher, Dryer, Microwave, Refrigerator, Trash Compactor, Wall Oven, Washer, ENERGY STAR Qualified Appliances, Tankless Water Heater
Association Fee: $100/Annually
Electric: Circuit Breakers
Exterior: Wood Frame, Vertical Siding, Vinyl Siding
Flooring: Carpet, Tile, Hardwood, Luxury Vinyl
Foundation: Poured Concrete
Lot: Abuts Conservation, Near Country Club, Near Golf Course, Near Public Beach, Near Turnpike/Interstate, Near Town, Subdivided, Cul-De-Sac, Open Lot, Landscaped
Parking: Paved,1 - 4 Spaces, Garage Door Opener, Inside Entrance
Road Surface: Paved
Sewer: Quasi-Public
Special View Info: Trees/Woods
SQ FT Above Grade: 1404
SQ FT Below Grade: 984
Total Rooms: 7
Water: Well
Room Sizes
Bonus Room: 17.7 X 22 Level - Second
Office: 18.3 X 15 Level - First
Bedroom 1: 18 X 13.8 Level - First
Bedroom 2: 15 X 13.3 Level - Second
Bedroom 3: 15 X 13.3 Level - Second
Local Schools
School District: RSU 35-MSAD 35
Listed By / Shown By
Listed By
Agency Name: Duston Leddy Real Estate
Agency Phone: 603-610-8285
Shown By
Agent Name: Tyler Gaudet
Agent Phone: (207) 215-5170
Agency Title: Sprague and Curtis Real Estate

Estimate Your Payment
Estimated Payment
$ 2,731.18 per month $1,755.97 Principal & Interest $745.08 Property Tax $230.13 Homeowner's InsuranceChange Payment Information

Listing data is derived in whole or in part from the Maine IDX & is for consumers' personal, noncommercial use only. Dimensions are approximate and not guaranteed. All data should be independently verified.© 2026 Maine Real Estate Information System, Inc. All Rights Reserved.
Privacy Policy / DMCA Notice / ADA Accessibility


This site is hosted, designed and copyright
© 1994 - 2026 by
Delta Media Group, Inc. -- Patent Pending --
9 Cole Lane | MLS# 1686888
This single family home located at 9 Cole Lane, South Berwick, ME 03908 is currently listed for sale with an asking price of $789,000. This property was built in 2021 and has 3 bedrooms and 2 full and 1 partial baths with 2388 sq. ft. Cole Lane is located within the RSU 35-MSAD 35 school district. Search South Berwick real estate on tgaudet.spragueandcurtis.com today.