TylerGaudet

BEDS3
BATHS2 full
SQUARE FEET1,850
MLS#1686631
STATUSActive
PROPERTY TYPEResidential - Single Family
Property Description
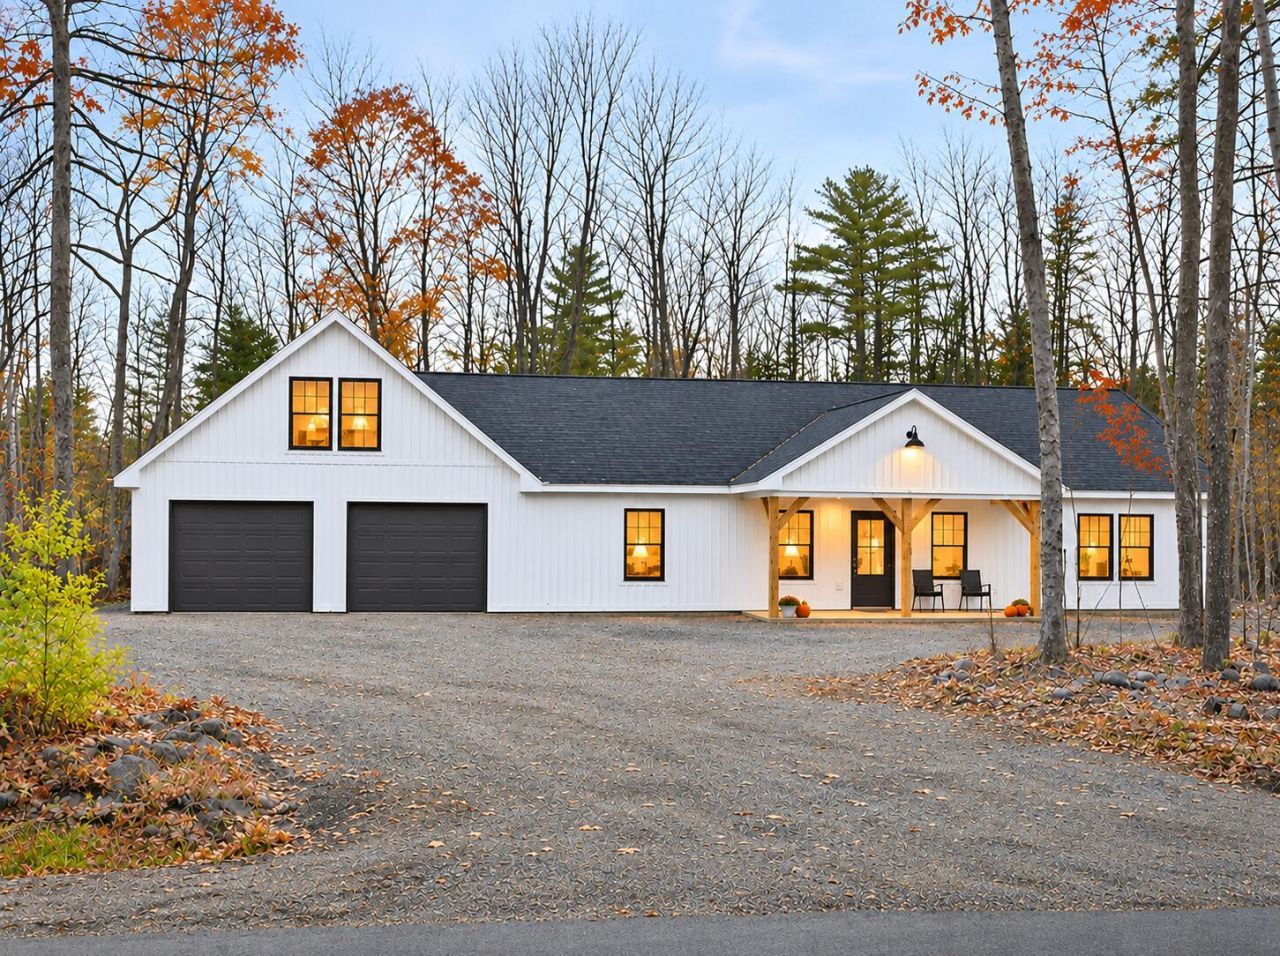
Welcome to this beautiful new construction home situated on 3.2 private acres in the highly desirable town of Orrington! Offering the convenience of easy, single-level living, this thoughtfully designed home combines modern comfort with peaceful country living. The spacious primary bedroom features his-and-hers closets, while the finished, heated 2 car garage provides added functionality and includes a finished, heated bonus room above?perfect for a home office, recreation room, or additional living space. Situated on a level lot with plenty of privacy and room to enjoy the outdoors, this property offers the ideal blend of space and convenience. Orrington is known for its excellent, highly sought-after K-8 school system and the added benefit of high school choice. With construction anticipated to be completed in just four weeks, there's still time to select your own finishes and add your personal touch to make this house truly feel like home. Don't miss this opportunity to own a brand-new home in a wonderful community!
Property Features
Property Type: Residential - Single Family
Basement: Not Applicable, Slab
Garage: 2
Heating: Propane, Radiant
Home Style: Ranch
Lot Size: 3.23 Acres
Roof Type: Shingle
Taxes: $450
Year Built: 2026
Feature Descriptions
Amenities: 1st Floor Bedroom,1st Floor Primary Bedroom w/Bath, Bathtub, Home Warranty, Main Level, Pantry, Shower, Storage
Appliances: Dishwasher, Dryer, Microwave, Electric Range, Refrigerator, Washer, ENERGY STAR Qualified Appliances, Tankless Water Heater
Electric: Circuit Breakers
Exterior: Wood Frame, Vinyl Siding
Flooring: Luxury Vinyl
Foundation: Poured Concrete
Lot: Neighborhood, Rural, Level, Landscaped, Wooded
Parking: Gravel,5 - 10 Spaces
Road Surface: Paved
Sewer: Soil Test Available, Septic Design Available, Septic
Special View Info: Trees/Woods
SQ FT Above Grade: 1850
SQ FT Below Grade: 0
Total Rooms: 6
Water: Private, Well
Wooded: Yes
Listed By / Shown By
Listed By
Agency Name: Realty of Maine
Agency Phone: 207-942-6310
Shown By
Agent Name: Tyler Gaudet
Agent Phone: (207) 215-5170
Agency Title: Sprague and Curtis Real Estate

Estimate Your Payment
Estimated Payment
$ 1,218.08 per month $1,043.79 Principal & Interest $37.50 Property Tax $136.79 Homeowner's InsuranceChange Payment Information

Listing data is derived in whole or in part from the Maine IDX & is for consumers' personal, noncommercial use only. Dimensions are approximate and not guaranteed. All data should be independently verified.© 2026 Maine Real Estate Information System, Inc. All Rights Reserved.
Privacy Policy / DMCA Notice / ADA Accessibility


This site is hosted, designed and copyright
© 1994 - 2026 by
Delta Media Group, Inc. -- Patent Pending --
863 Center Drive | MLS# 1686631
This single family home located at 863 Center Drive , Orrington, ME 04474 is currently listed for sale with an asking price of $469,000. This property was built in 2026 and has 3 bedrooms and 2 full baths with 1850 sq. ft. Search Orrington real estate on tgaudet.spragueandcurtis.com today.