TylerGaudet

BEDS3
BATHS1 full
SQUARE FEET1,612
MLS#1682759
STATUSActive
PROPERTY TYPEResidential - Single Family
SCHOOLRSU 57-MSAD 57
Property Description
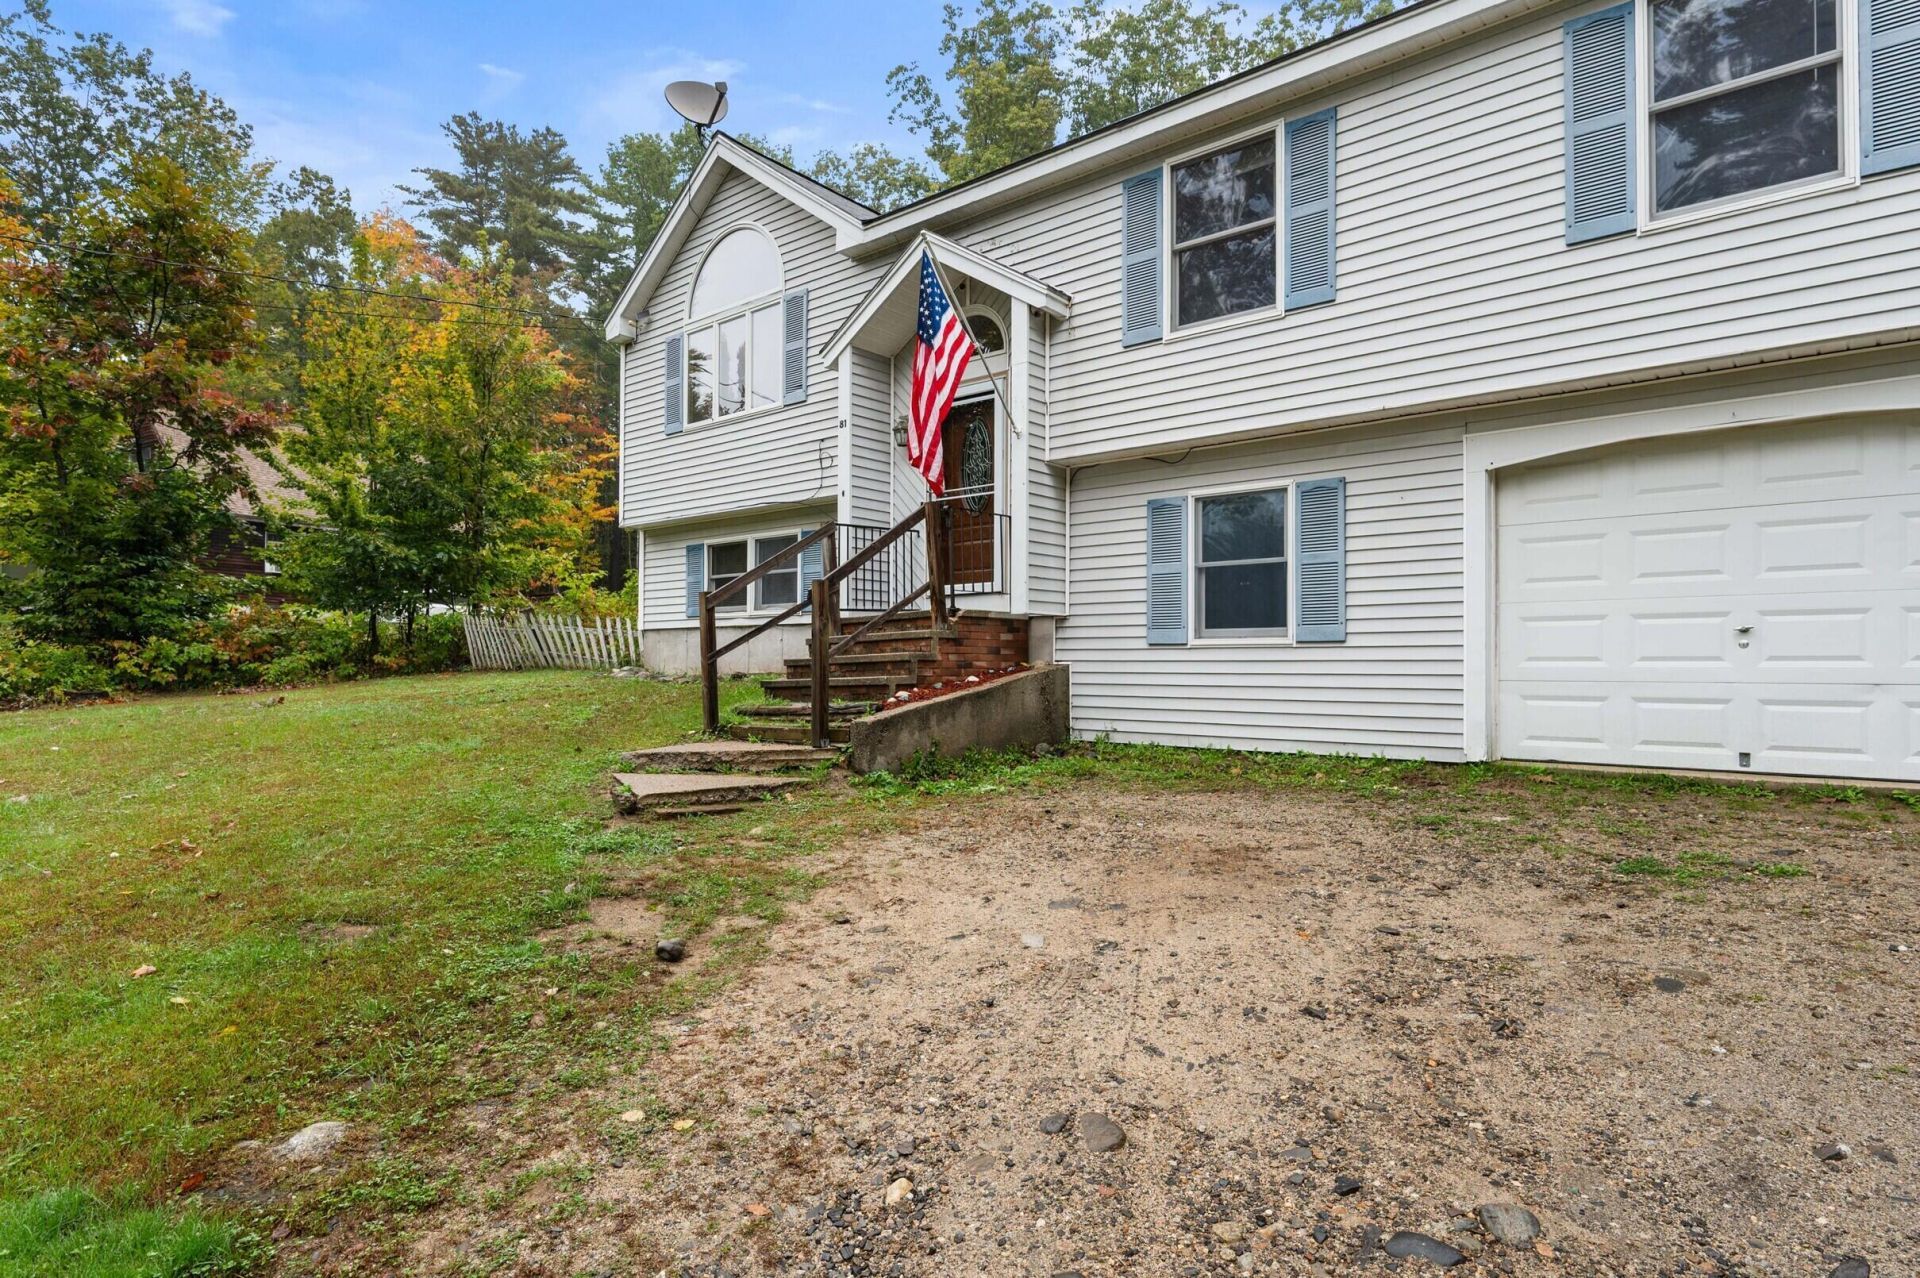
Welcome to 81 Mayfair Way in Waterboro! Looking for a home with room to spread out AND access to fantastic community amenities? This 3-bedroom raised ranch in the desirable Lake Arrowhead Association offers both! The bright main level features cathedral ceilings, an inviting living room, an eat-in kitchen with access to the back deck, three bedrooms, and a full bath. Downstairs, the finished lower level provides valuable bonus flex space with endless possibilities! Create a cozy family room, home office, playroom, workout area, or the ultimate hangout space. There's room to make it your own! Outside, enjoy a spacious fenced-in backyard, storage shed, attached one-car garage, and plenty of room for outdoor fun. And here's a BIG bonus! Lake Arrowhead Association amenities include access to beautiful beaches, clubhouses, and three swimming pools! Enjoy swimming, relaxing by the lake, and making the most of Maine living without leaving your community. A little imagination can go a long way! This home offers a wonderful opportunity to add your personal style with some cosmetic updates. Be sure to check out the virtually enhanced photos to see how fresh paint, updated finishes, and modern décor could transform these spaces! Whether you're looking for your first home, a year-round Maine retreat, or simply more room to enjoy life, 81 Mayfair Way is full of possibilities. Come see the potential and imagine making it your own!
Property Features
Property Type: Residential - Single Family
Basement: Yes
Basement: Interior Entry, Finished, Full
Cooling: Heat Pump
Garage: 1 car attached
Heating: Electric, Pellets, Heat Pump, Pellet Stove
Home Style: Raised Ranch, Split Level
Lot Size: 0.63 Acres
Roof Type: Shingle
Taxes: $3,048
Year Built: 1990
Feature Descriptions
Amenities: Clubhouse, Other Amenities, Above Ground
Appliances: Dishwasher, Electric Range, Refrigerator
Association Fee: $1260/Annually
Electric: Circuit Breakers
Exterior: Wood Frame, Vinyl Siding
Flooring: Laminate
Foundation: Poured Concrete
Lot: Neighborhood, Rolling Slope
Parking: Other,5 - 10 Spaces, Tandem, Inside Entrance
Road Surface: Dirt
Sewer: Private Sewer, Septic Tank
SQ FT Above Grade: 1012
SQ FT Below Grade: 600
Swimming Pool: Yes
Total Rooms: 7
Water: Other, Public
Water Body Name: Lake Arrowhead
Local Schools
School District: RSU 57-MSAD 57
Listed By / Shown By
Listed By
Agency Name: Castinetti Realty Group Corp
Agency Phone: 508-277-0063
Shown By
Agent Name: Tyler Gaudet
Agent Phone: (207) 215-5170
Agency Title: Sprague and Curtis Real Estate

Estimate Your Payment
Estimated Payment
$ 1,449.69 per month $1,057.14 Principal & Interest $254.00 Property Tax $138.54 Homeowner's InsuranceChange Payment Information

Listing data is derived in whole or in part from the Maine IDX & is for consumers' personal, noncommercial use only. Dimensions are approximate and not guaranteed. All data should be independently verified.© 2026 Maine Real Estate Information System, Inc. All Rights Reserved.
Privacy Policy / DMCA Notice / ADA Accessibility


This site is hosted, designed and copyright
© 1994 - 2026 by
Delta Media Group, Inc. -- Patent Pending --
81 Mayfair Way | MLS# 1682759
This single family home located at 81 Mayfair Way, Waterboro, ME 04061 is currently listed for sale with an asking price of $475,000. This property was built in 1990 and has 3 bedrooms and 1 full baths with 1612 sq. ft. Mayfair Way is located within the RSU 57-MSAD 57 school district. Search Waterboro real estate on tgaudet.spragueandcurtis.com today.