TylerGaudet

BEDS4
BATHS3 full 2 partial
SQUARE FEET5,597
MLS#1681430
STATUSActive
PROPERTY TYPEResidential - Single Family
Property Description
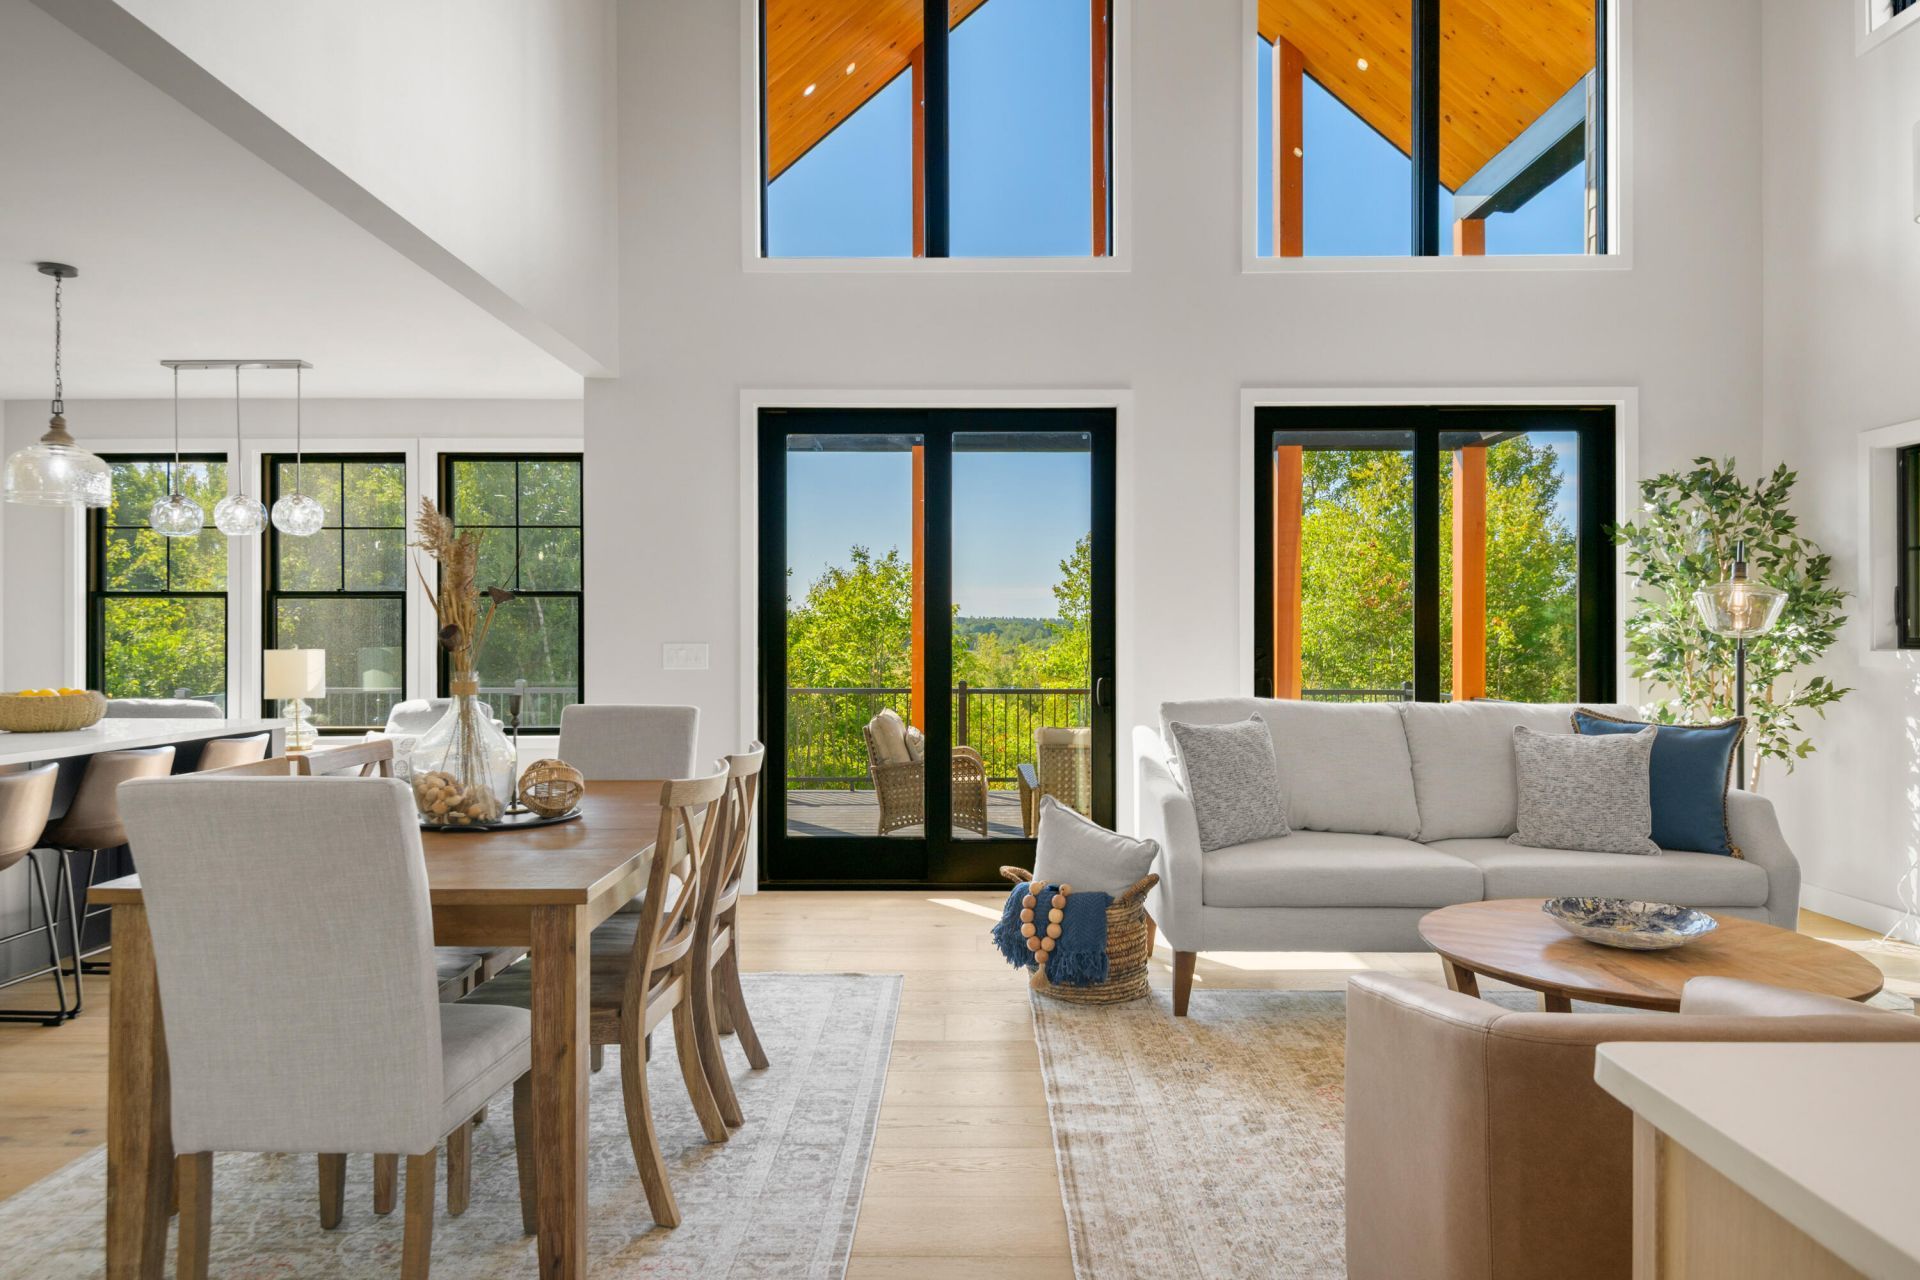
Welcome to The Seabird Sanctuary in Cape Elizabeth, where refined design meets the quiet beauty of the coast. Set on protected land with sweeping marsh views stretching toward Higgins Beach, this exceptional property offers a rare balance of privacy, luxury, and connection to nature, with more than 300 species of birds recorded in the surrounding sanctuary. The home features approximately 3,842 square feet of thoughtfully designed living space, including four spacious bedrooms and three-and-a-half baths, with additional potential to expand. A 690-square-foot space above the garage is ideal for a future accessory unit, while the expansive 1,823-square-foot basement with 9.5-foot ceilings offers endless possibilities for a wellness retreat, fitness studio, wine cellar, theater, or additional living space. Perfectly positioned just minutes from Portland and its celebrated restaurants, galleries, boutiques, marinas, and vibrant arts scene, Seabird Sanctuary offers the very best of southern Maine living. Paddle board through the tidal marshes to Higgins Beach, spend afternoons boating on Casco Bay, and enjoy evenings in the Old Port--all from a home that embodies sophisticated coastal living immersed in conservation, nature, and the unmistakable Maine lifestyle.
Property Features
Property Type: Residential - Single Family
Basement: Yes
Basement: Interior Entry, Full, Unfinished
Cooling: Heat Pump
Garage: 3 car attached
Heating: Electric, Propane, Baseboard, Heat Pump, Hot Water, Zon
Home Style: Farmhouse
Lot Size: 1.85 Acres
Roof Type: Metal, Shingle
Taxes: $3,645
Year Built: 2026
Feature Descriptions
Amenities: 1st Floor Primary Bedroom w/Bath, Bathtub, Home Warranty, Main Level, Pantry, Walk-in Closets, Primary Bedroom w/Bath
Appliances: Dishwasher, Dryer, Gas Range, Refrigerator, Wall Oven, Washer
Electric: Circuit Breakers
Exterior: Wood Frame, Composition
Flooring: Tile, Wood
Foundation: Poured Concrete
Lot: Abuts Conservation, Level, Landscaped
Parking: Paved,1 - 4 Spaces, Inside Entrance
Road Surface: Paved
Sewer: Private Sewer
Special View Info: Scenic
SQ FT Above Grade: 3937
SQ FT Below Grade: 1660
Total Rooms: 11
Water: Public
Water Body Name: Spurwink River
Listed By / Shown By
Listed By
Agency Name: Legacy Properties Sotheby's International Realty
Agency Phone: 207-780-8900
Shown By
Agent Name: Tyler Gaudet
Agent Phone: (207) 215-5170
Agency Title: Sprague and Curtis Real Estate

Estimate Your Payment
Estimated Payment
$ 7,729.59 per month $6,565.42 Principal & Interest $303.75 Property Tax $860.42 Homeowner's InsuranceChange Payment Information

Listing data is derived in whole or in part from the Maine IDX & is for consumers' personal, noncommercial use only. Dimensions are approximate and not guaranteed. All data should be independently verified.© 2026 Maine Real Estate Information System, Inc. All Rights Reserved.
Privacy Policy / DMCA Notice / ADA Accessibility


This site is hosted, designed and copyright
© 1994 - 2026 by
Delta Media Group, Inc. -- Patent Pending --
80 Wells Road | MLS# 1681430
This single family home located at 80 Wells Road , Cape Elizabeth, ME 04107 is currently listed for sale with an asking price of $2,950,000. This property was built in 2026 and has 4 bedrooms and 3 full and 2 partial baths with 5597 sq. ft. Search Cape Elizabeth real estate on tgaudet.spragueandcurtis.com today.