TylerGaudet

BEDS2
BATHS1 full 1 partial
SQUARE FEET1,022
MLS#1680769
STATUSActive
PROPERTY TYPEResidential - Condominium
SCHOOLRSU 21
Property Description
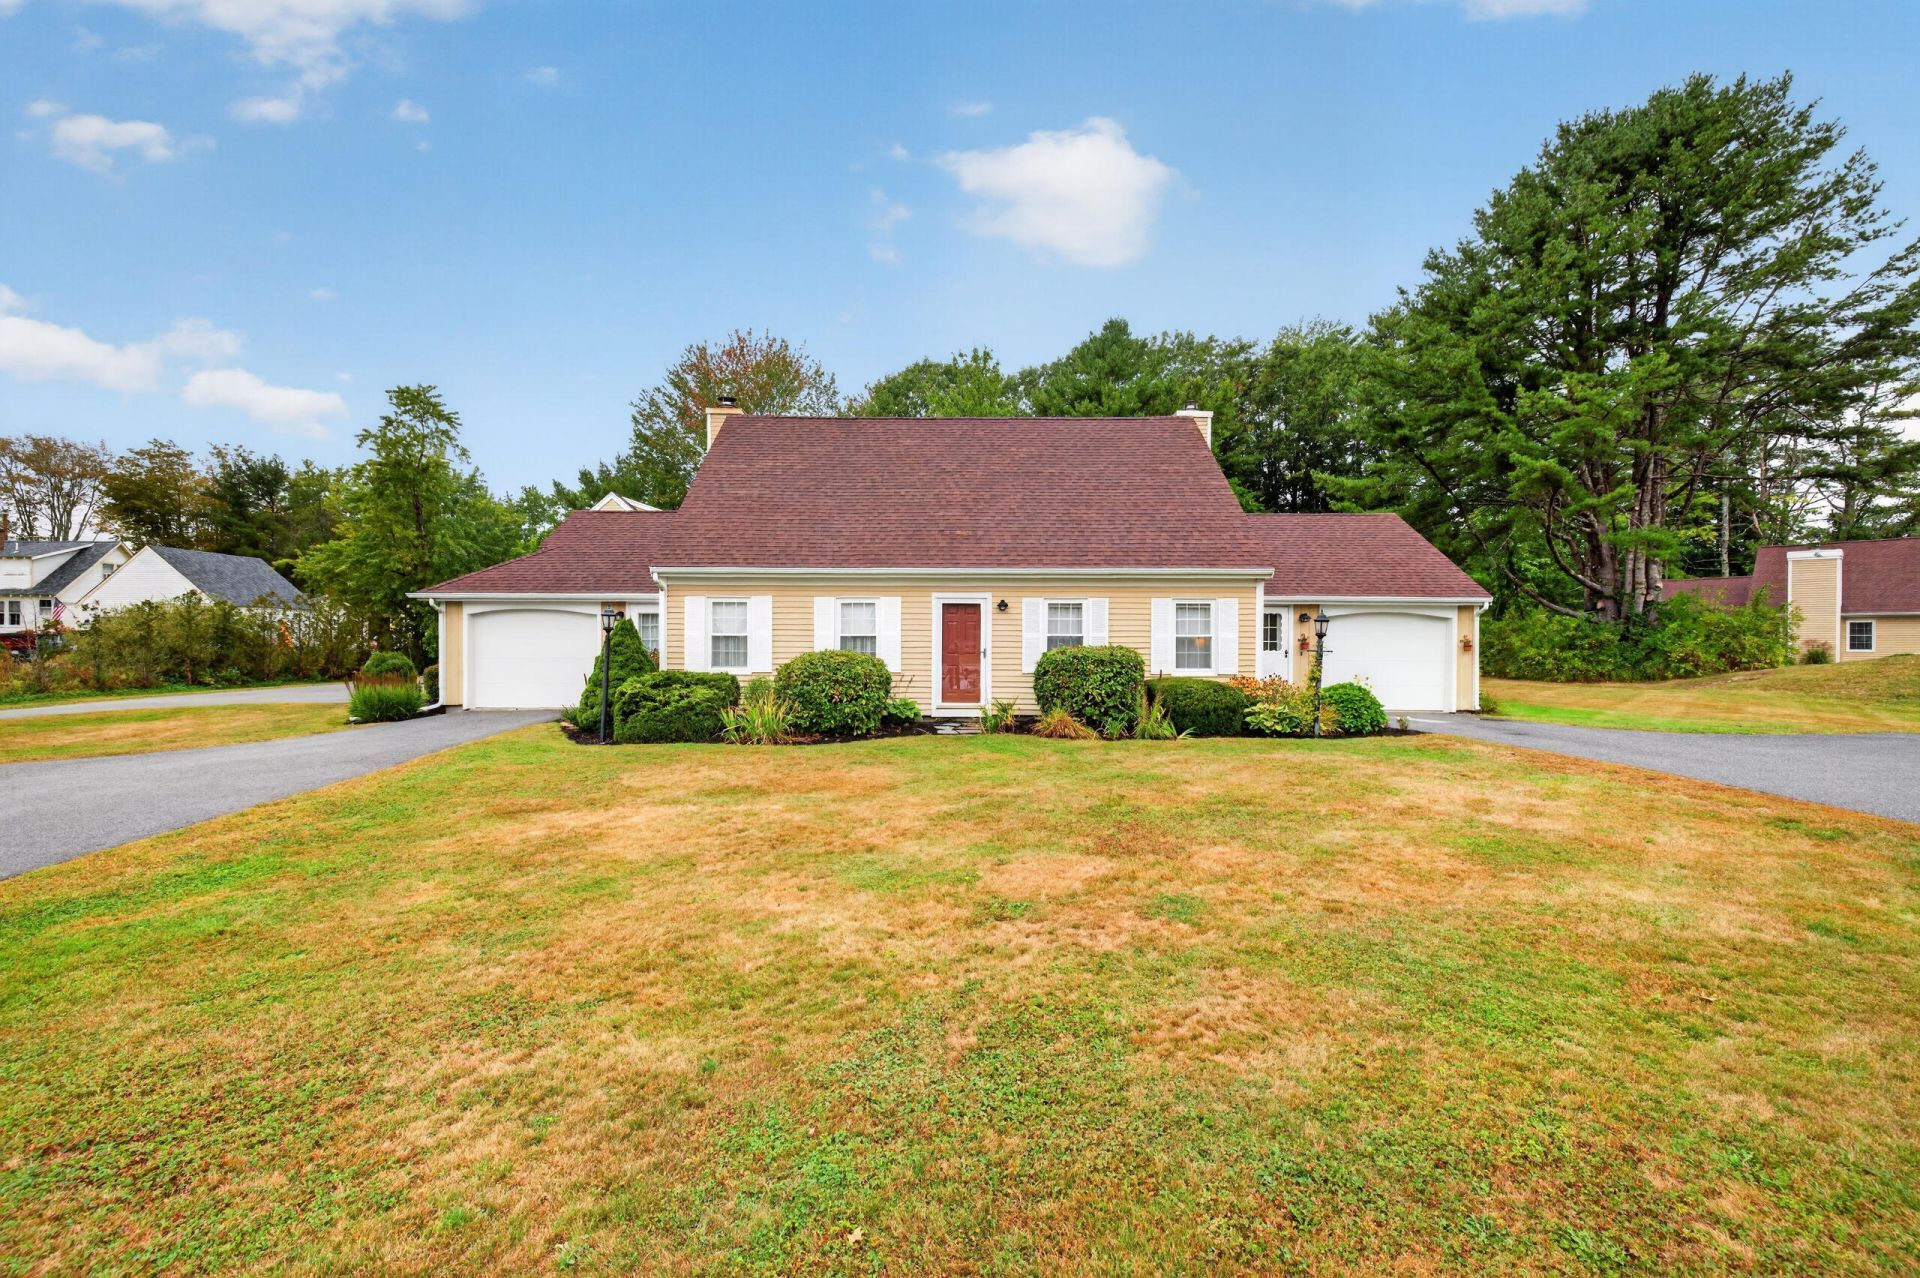
Welcome home to this charming, move-in-ready condo in desirable Kennebunk, Maine. Conveniently located close to town, shopping, dining, and all that the area has to offer! This inviting home features 2 bedrooms and 1.5 baths, a bright and comfortable layout, and a well-appointed kitchen with stainless steel appliances. Step outside to your private backyard patio, surrounded by gorgeous, beautifully maintained landscaping?the perfect spot for morning coffee, outdoor dining, or relaxing at the end of the day. Additional highlights include a 1-car garage and a large, spacious driveway with a bump-out for extra parking, offering plenty of room for guests. With its convenient location, beautiful outdoor space, and move-in-ready condition, this adorable Kennebunk condo is ready for its next owner. Move right in and start enjoying everything Southern Maine has to offer! Pet/Lease Restrictions:2 cats/1dog. Only 2 Units in Association can be rented at a time, minimum of 1 year lease. Seller will pay proposed special assessment for 2027.
Property Features
Property Type: Residential - Condominium
Basement: Not Applicable, Slab
Cooling: Heat Pump
Garage: 1 car attached
Heating: Electric, Baseboard, Heat Pump
Home Style: Cape Cod
Lot Size: 1.00 Acres
Roof Type: Shingle
Taxes: $4,005
Year Built: 1984
Feature Descriptions
Amenities: Bathtub, Main Level
Appliances: Dishwasher, Dryer, Microwave, Electric Range, Refrigerator, Washer
Association Fee: $470/Monthly
Condo Unit type: Condo
Electric: Circuit Breakers
Equipment: Cable, Internet Access Available
Exterior: Wood Frame, Wood Siding
Flooring: Laminate, Wood, Slate
Foundation: Slab
Lot: Near Town, Neighborhood, Cul-De-Sac, Landscaped
Parking: Paved,1 - 4 Spaces, On Site, Garage Door Opener
Road Surface: Paved
Sewer: Public Sewer
Special View Info: Trees/Woods
SQ FT Above Grade: 1022
SQ FT Below Grade: 0
Total Rooms: 4
Water: Public
Local Schools
School District: RSU 21
Listed By / Shown By
Listed By
Agency Name: Coldwell Banker Realty
Agency Contact: 207-282-5988
Shown By
Agent Name: Tyler Gaudet
Agent Phone: (207) 215-5170
Agency Title: Sprague and Curtis Real Estate

Estimate Your Payment
Estimated Payment
$ 1,365.82 per month $912.48 Principal & Interest $333.75 Property Tax $119.58 Homeowner's InsuranceChange Payment Information

Listing data is derived in whole or in part from the Maine IDX & is for consumers' personal, noncommercial use only. Dimensions are approximate and not guaranteed. All data should be independently verified.© 2026 Maine Real Estate Information System, Inc. All Rights Reserved.
Privacy Policy / DMCA Notice / ADA Accessibility


This site is hosted, designed and copyright
© 1994 - 2026 by
Delta Media Group, Inc. -- Patent Pending --
8 Landing Drive, Unit 8 | MLS# 1680769
This condo located at 8 Landing Drive, Unit 8, Kennebunk, ME 04043 is currently listed for sale with an asking price of $410,000. This property was built in 1984 and has 2 bedrooms and 1 full and 1 partial baths with 1022 sq. ft. Landing Drive, Unit 8 is located within the RSU 21 school district. Search Kennebunk real estate on tgaudet.spragueandcurtis.com today.