TylerGaudet

BEDS4
BATHS3 full
SQUARE FEET2,800
MLS#1686681
STATUSActive
PROPERTY TYPEResidential - Single Family
Property Description
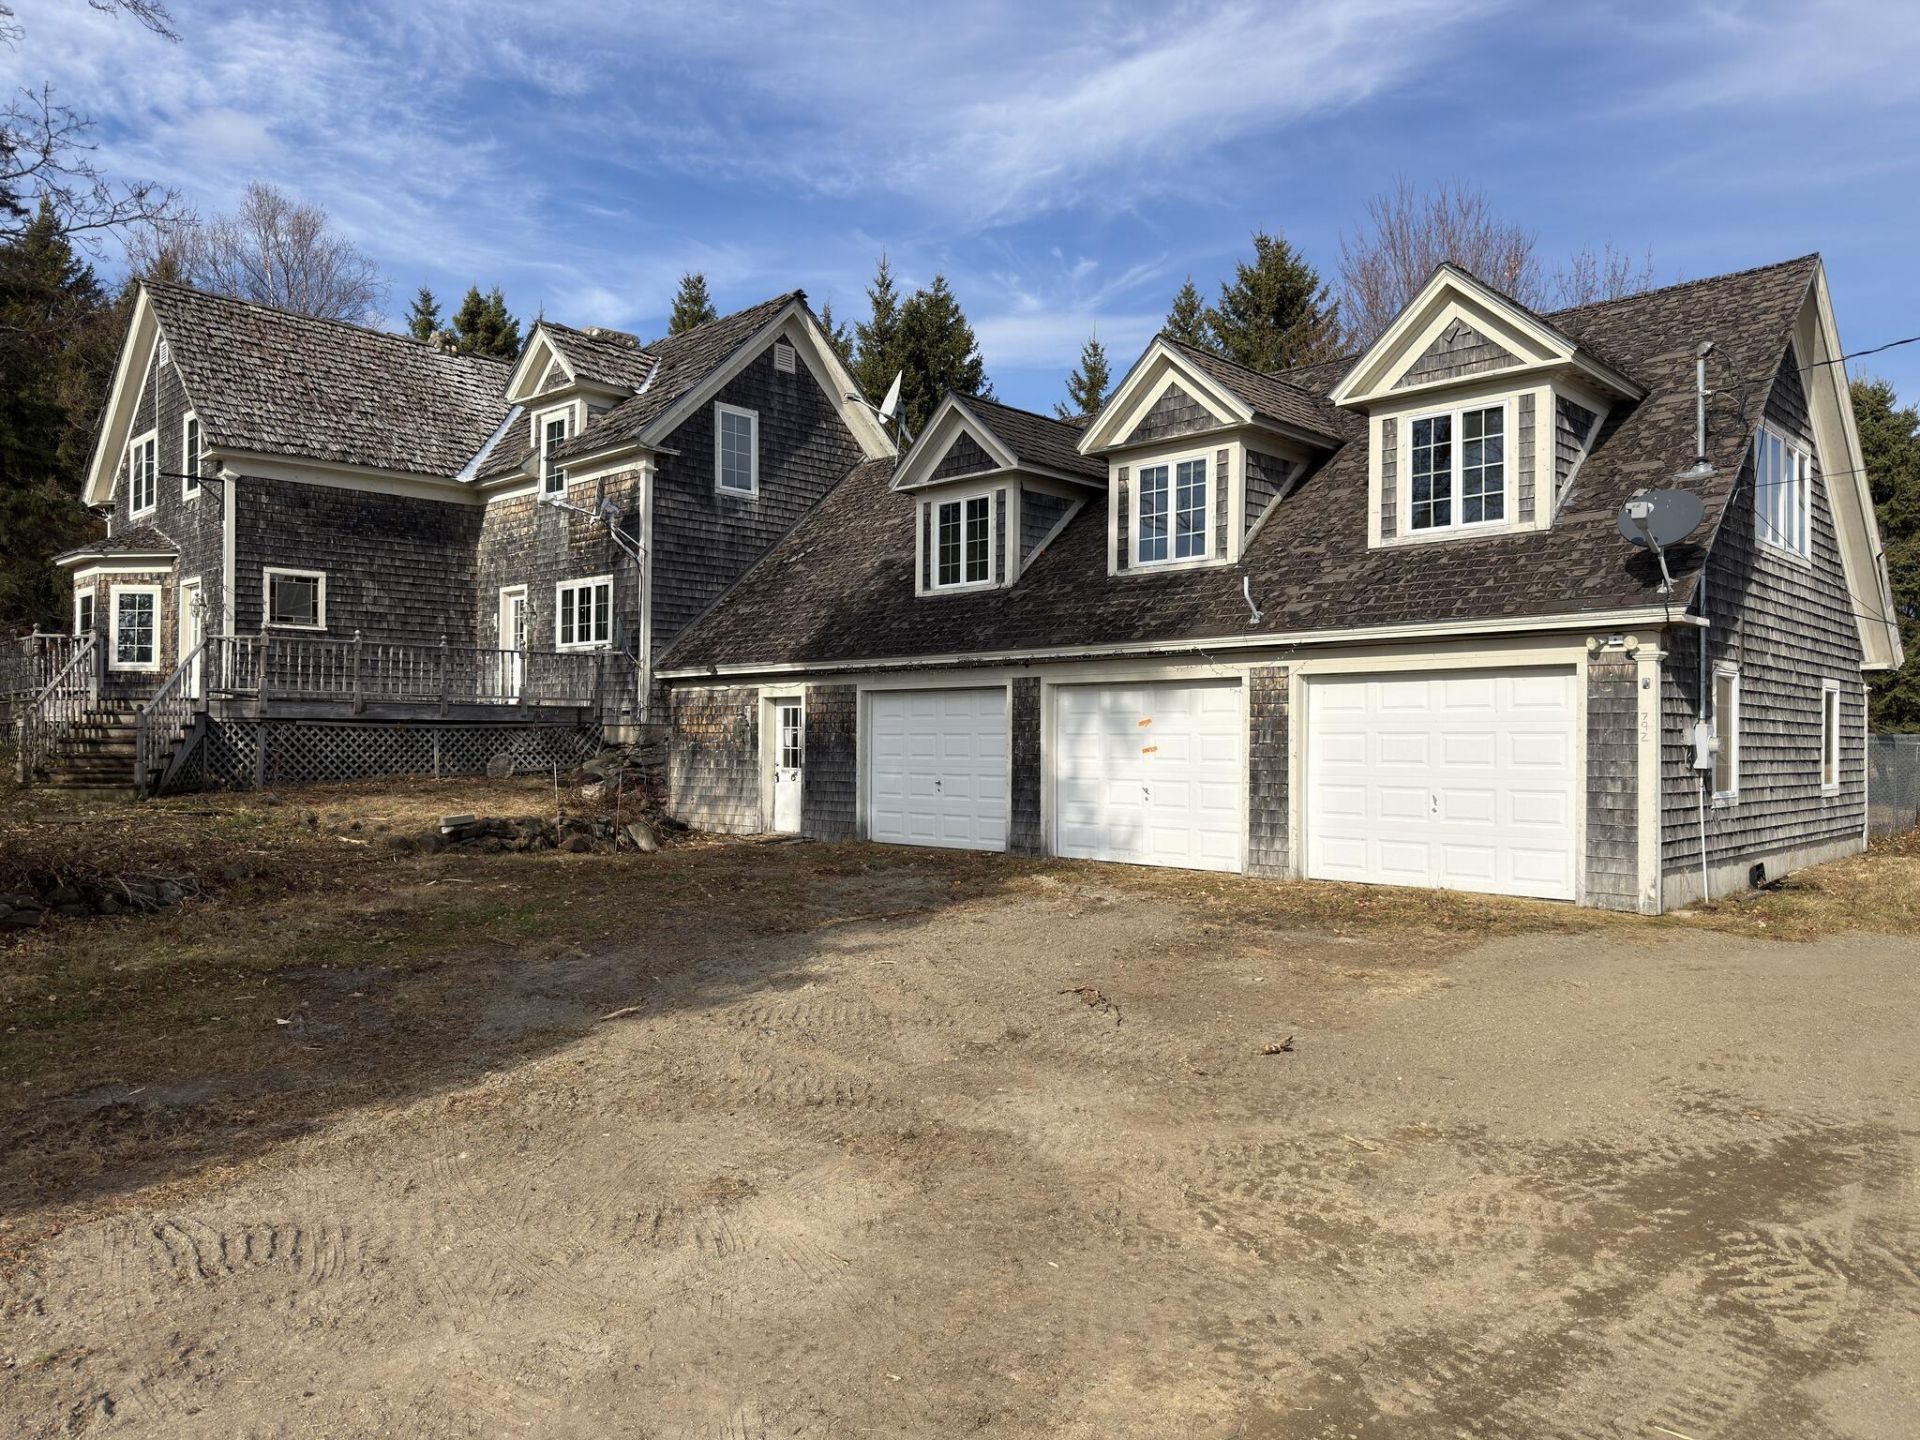
Set back from the road on 7.28 acres for privacy, this spacious farmhouse, built in 1898, offers 4 to 5 bedrooms and plenty of room to make it your own. A striking fieldstone fireplace rises from the living room up through the original primary suite and anchors the home. The first floor includes a large living room, a kitchen with ample cabinetry, a bright sunroom, and an office that's big enough to serve as a fifth bedroom. Above the attached, heated 3-car garage is a second spacious primary suite with its own bathroom and walk-in closet. You'll find a mix of carpet, hardwood and tile throughout. The home needs updating, repair and maintenance and is being sold as is. This property is now active in an online auction. All offers must be submitted through the auction company's online listing page. The sale is subject to a premium per the Auction Terms and Conditions (minimums may apply). All bids are subject to seller approval.
Property Features
Property Type: Residential - Single Family
Basement: Yes
Basement: Interior Entry, Full, Partial
Garage: 3 car attached
Heating: Oil, Hot Water
Home Style: Colonial, New Englander
Lot Size: 7.28 Acres
Roof Type: Shingle, Wood
Taxes: $4,225
Year Built: 1898
Feature Descriptions
Amenities: Main Level, In Ground, Primary Bedroom w/Bath
Electric: Circuit Breakers
Equipment: Satellite Dish
Exterior: Wood Frame, Shingle Siding, Wood Siding
Flooring: Carpet, Tile, Wood
Lot: Rural, Level, Open Lot, Landscaped
Parking: Gravel,1 - 4 Spaces, Inside Entrance, Heated Garage
Road Surface: Gravel, Dirt
Sewer: Private Sewer
SQ FT Above Grade: 2800
SQ FT Below Grade: 0
Swimming Pool: Yes
Total Rooms: 8
Water: Private
Listed By / Shown By
Listed By
Agency Name: NextHome Discover
Agency Phone: 207-762-6398
Shown By
Agent Name: Tyler Gaudet
Agent Phone: (207) 215-5170
Agency Title: Sprague and Curtis Real Estate

Estimate Your Payment
Estimated Payment
$ 679.07 per month $289.10 Principal & Interest $352.08 Property Tax $37.89 Homeowner's InsuranceChange Payment Information

Listing data is derived in whole or in part from the Maine IDX & is for consumers' personal, noncommercial use only. Dimensions are approximate and not guaranteed. All data should be independently verified.© 2026 Maine Real Estate Information System, Inc. All Rights Reserved.
Privacy Policy / DMCA Notice / ADA Accessibility


This site is hosted, designed and copyright
© 1994 - 2026 by
Delta Media Group, Inc. -- Patent Pending --
792 Tangle Ridge Road | MLS# 1686681
This single family home located at 792 Tangle Ridge Road , Perham, ME 04766 is currently listed for sale with an asking price of $129,900. This property was built in 1898 and has 4 bedrooms and 3 full baths with 2800 sq. ft. Search Perham real estate on tgaudet.spragueandcurtis.com today.