TylerGaudet

BEDS3
BATHS2 full 1 partial
SQUARE FEET2,100
MLS#1686763
STATUSActive
PROPERTY TYPEResidential - Single Family
SCHOOLRSU 21
Property Description
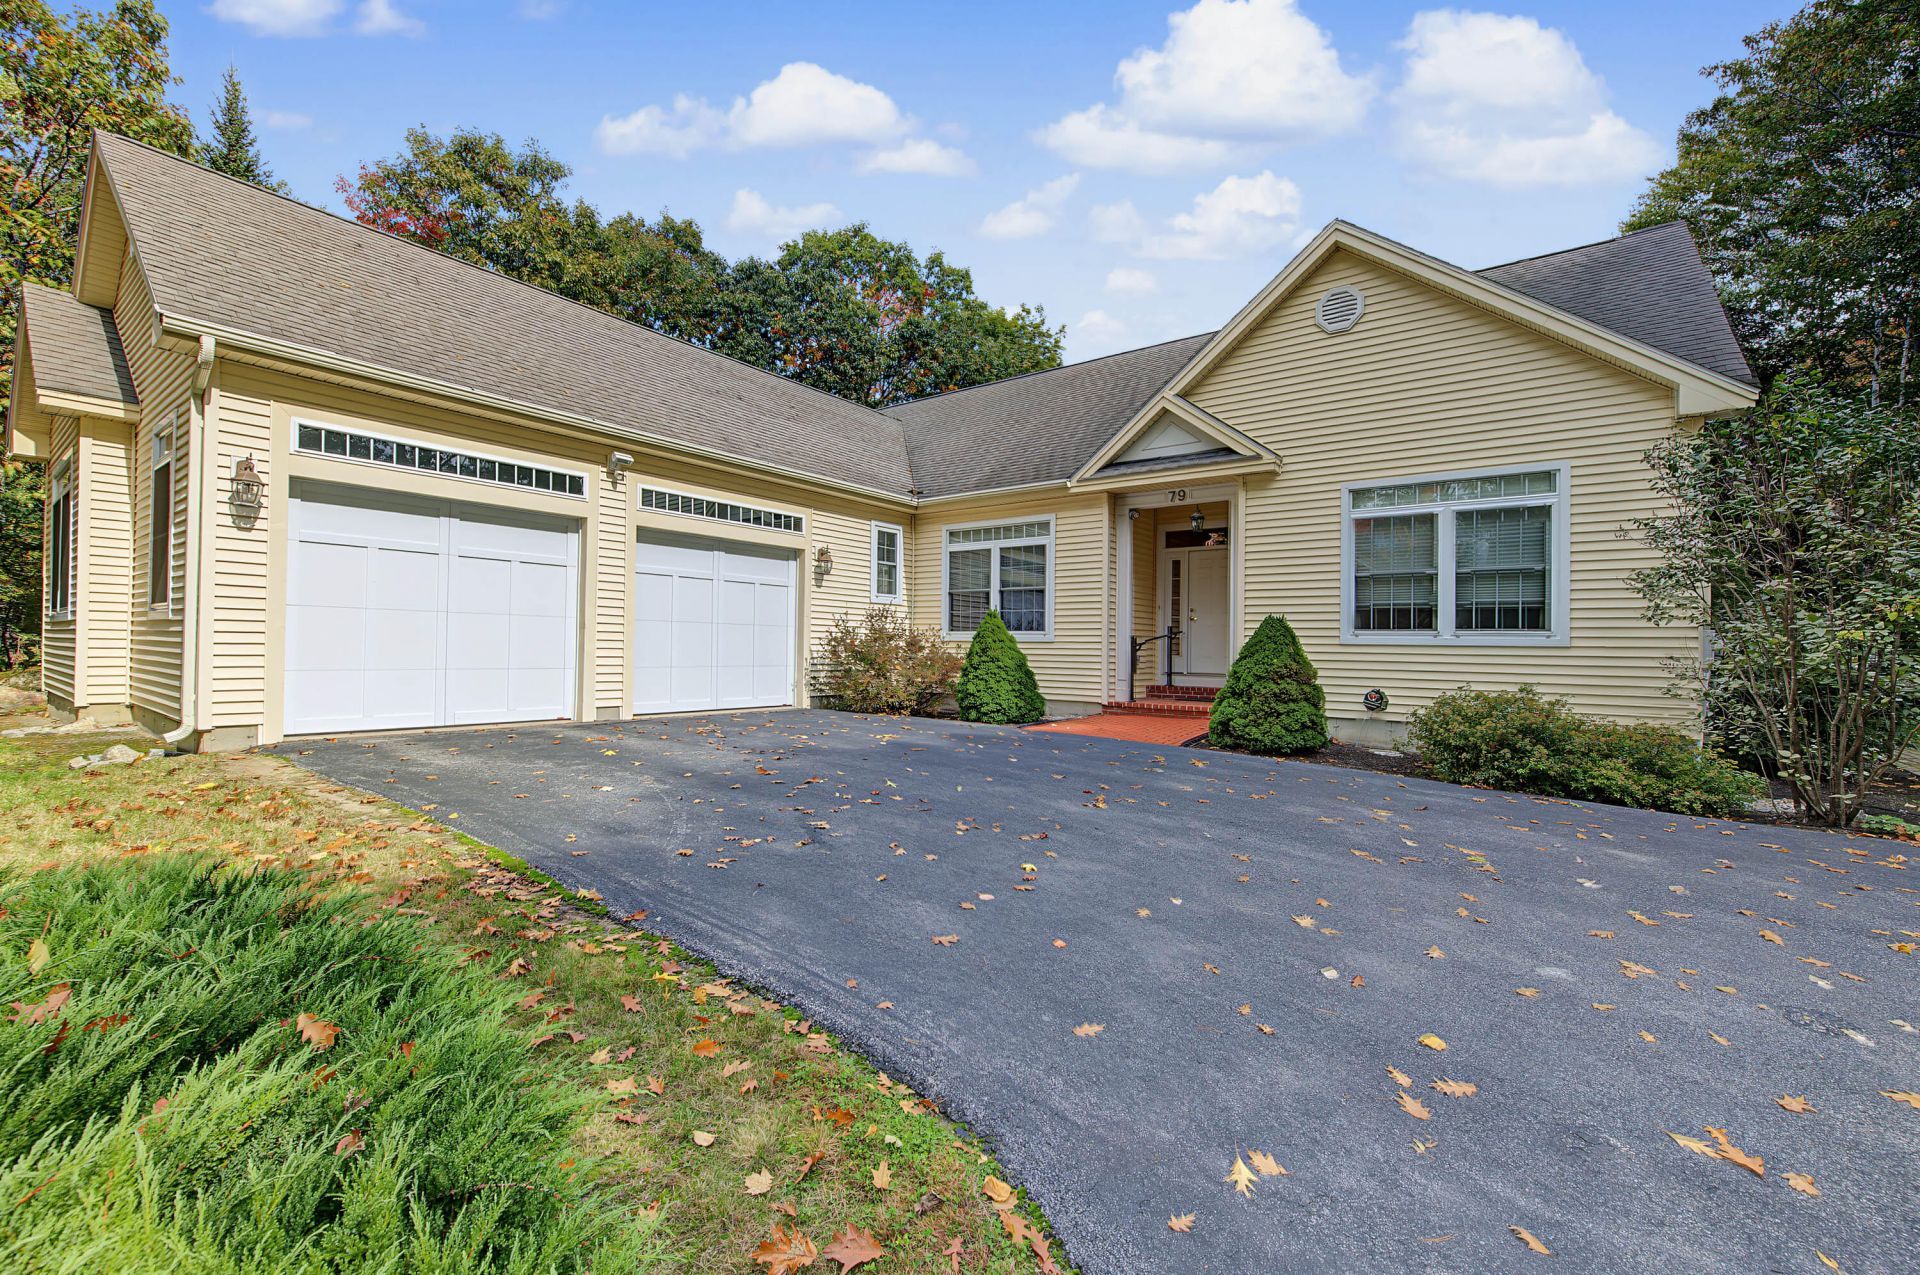
OPEN HOUSE Saturday November 14th from 11:30am - 1:30pm. One level living at its best...enjoy this beautiful, lovingly cared for and well maintained home within 10 minutes of town, and 5 minutes to Goose Rocks Beach. Easy living with everything on one level, large primary bedroom ensuite with private bathroom, and spacious walk in closet. Attached garage with direct access; full basement with interior access; new gas boiler. Relax by the gas fireplace, or enjoy your morning coffee surrounded by nature in the 3 seasun sun room, and feel safe and secure with a whole house generator.
Property Features
Property Type: Residential - Single Family
Basement: Yes
Basement: Interior Entry, Full, Unfinished
Cooling: Central Air
Garage: 2 car attached
Heating: Gas Bottled, Propane, Hot Water
Home Style: Contemporary, Ranch
Lot Size: 1.37 Acres
Roof Type: Shingle
Taxes: $3,724
Year Built: 2002
Feature Descriptions
Amenities: 1st Floor Bedroom, Bathtub, Main Level, Pantry, Security System, Walk-in Closets, Primary Bedroom w/Bath
Appliances: Dishwasher, Dryer, Microwave, Gas Range, Refrigerator, Trash Compactor, Washer
Electric: Circuit Breakers
Equipment: Cable, Generator
Exterior: Wood Frame, Vinyl Siding
Flooring: Carpet, Tile, Wood
Foundation: Poured Concrete
Lot: Near Golf Course, Near Shopping, Near Town, Subdivided, Open Lot, Landscaped, Wooded
Parking: Paved,1 - 4 Spaces, Inside Entrance
Road Surface: Paved
Sewer: Private Sewer, Septic Tank
Special View Info: Trees/Woods
SQ FT Above Grade: 1814
SQ FT Below Grade: 286
Total Rooms: 8
Water: Private, Well
Wooded: Yes
Room Sizes
Sunroom: 12 X 12 Level - First
Bedroom 2: 14 X 12 Level - First
Living Room: 14 X 17 Level - First
Kitchen: 12 X 17 Level - First
Primary Bedroom: 17 X 14 Level - First
Bedroom 1: 14 X 11 Level - First
Dining Room: 13 X 14 Level - First
Other Room: 22 X 13 Level - Basement
Local Schools
School District: RSU 21
Listed By / Shown By
Listed By
Agency Name: Coldwell Banker Realty
Agency Contact: 207-967-9900
Shown By
Agent Name: Tyler Gaudet
Agent Phone: (207) 215-5170
Agency Title: Sprague and Curtis Real Estate

Estimate Your Payment
Estimated Payment
$ 2,573.33 per month $2,000.78 Principal & Interest $310.33 Property Tax $262.21 Homeowner's InsuranceChange Payment Information

Listing data is derived in whole or in part from the Maine IDX & is for consumers' personal, noncommercial use only. Dimensions are approximate and not guaranteed. All data should be independently verified.© 2026 Maine Real Estate Information System, Inc. All Rights Reserved.
Privacy Policy / DMCA Notice / ADA Accessibility


This site is hosted, designed and copyright
© 1994 - 2026 by
Delta Media Group, Inc. -- Patent Pending --
79 Oak Ridge Road | MLS# 1686763
This single family home located at 79 Oak Ridge Road, Kennebunkport, ME 04046 is currently listed for sale with an asking price of $899,000. This property was built in 2002 and has 3 bedrooms and 2 full and 1 partial baths with 2100 sq. ft. Oak Ridge Road is located within the RSU 21 school district. Search Kennebunkport real estate on tgaudet.spragueandcurtis.com today.