TylerGaudet

BEDS3
BATHS2 full 1 partial
SQUARE FEET2,462
MLS#1678970
STATUSActive
PROPERTY TYPEResidential - Single Family
Property Description
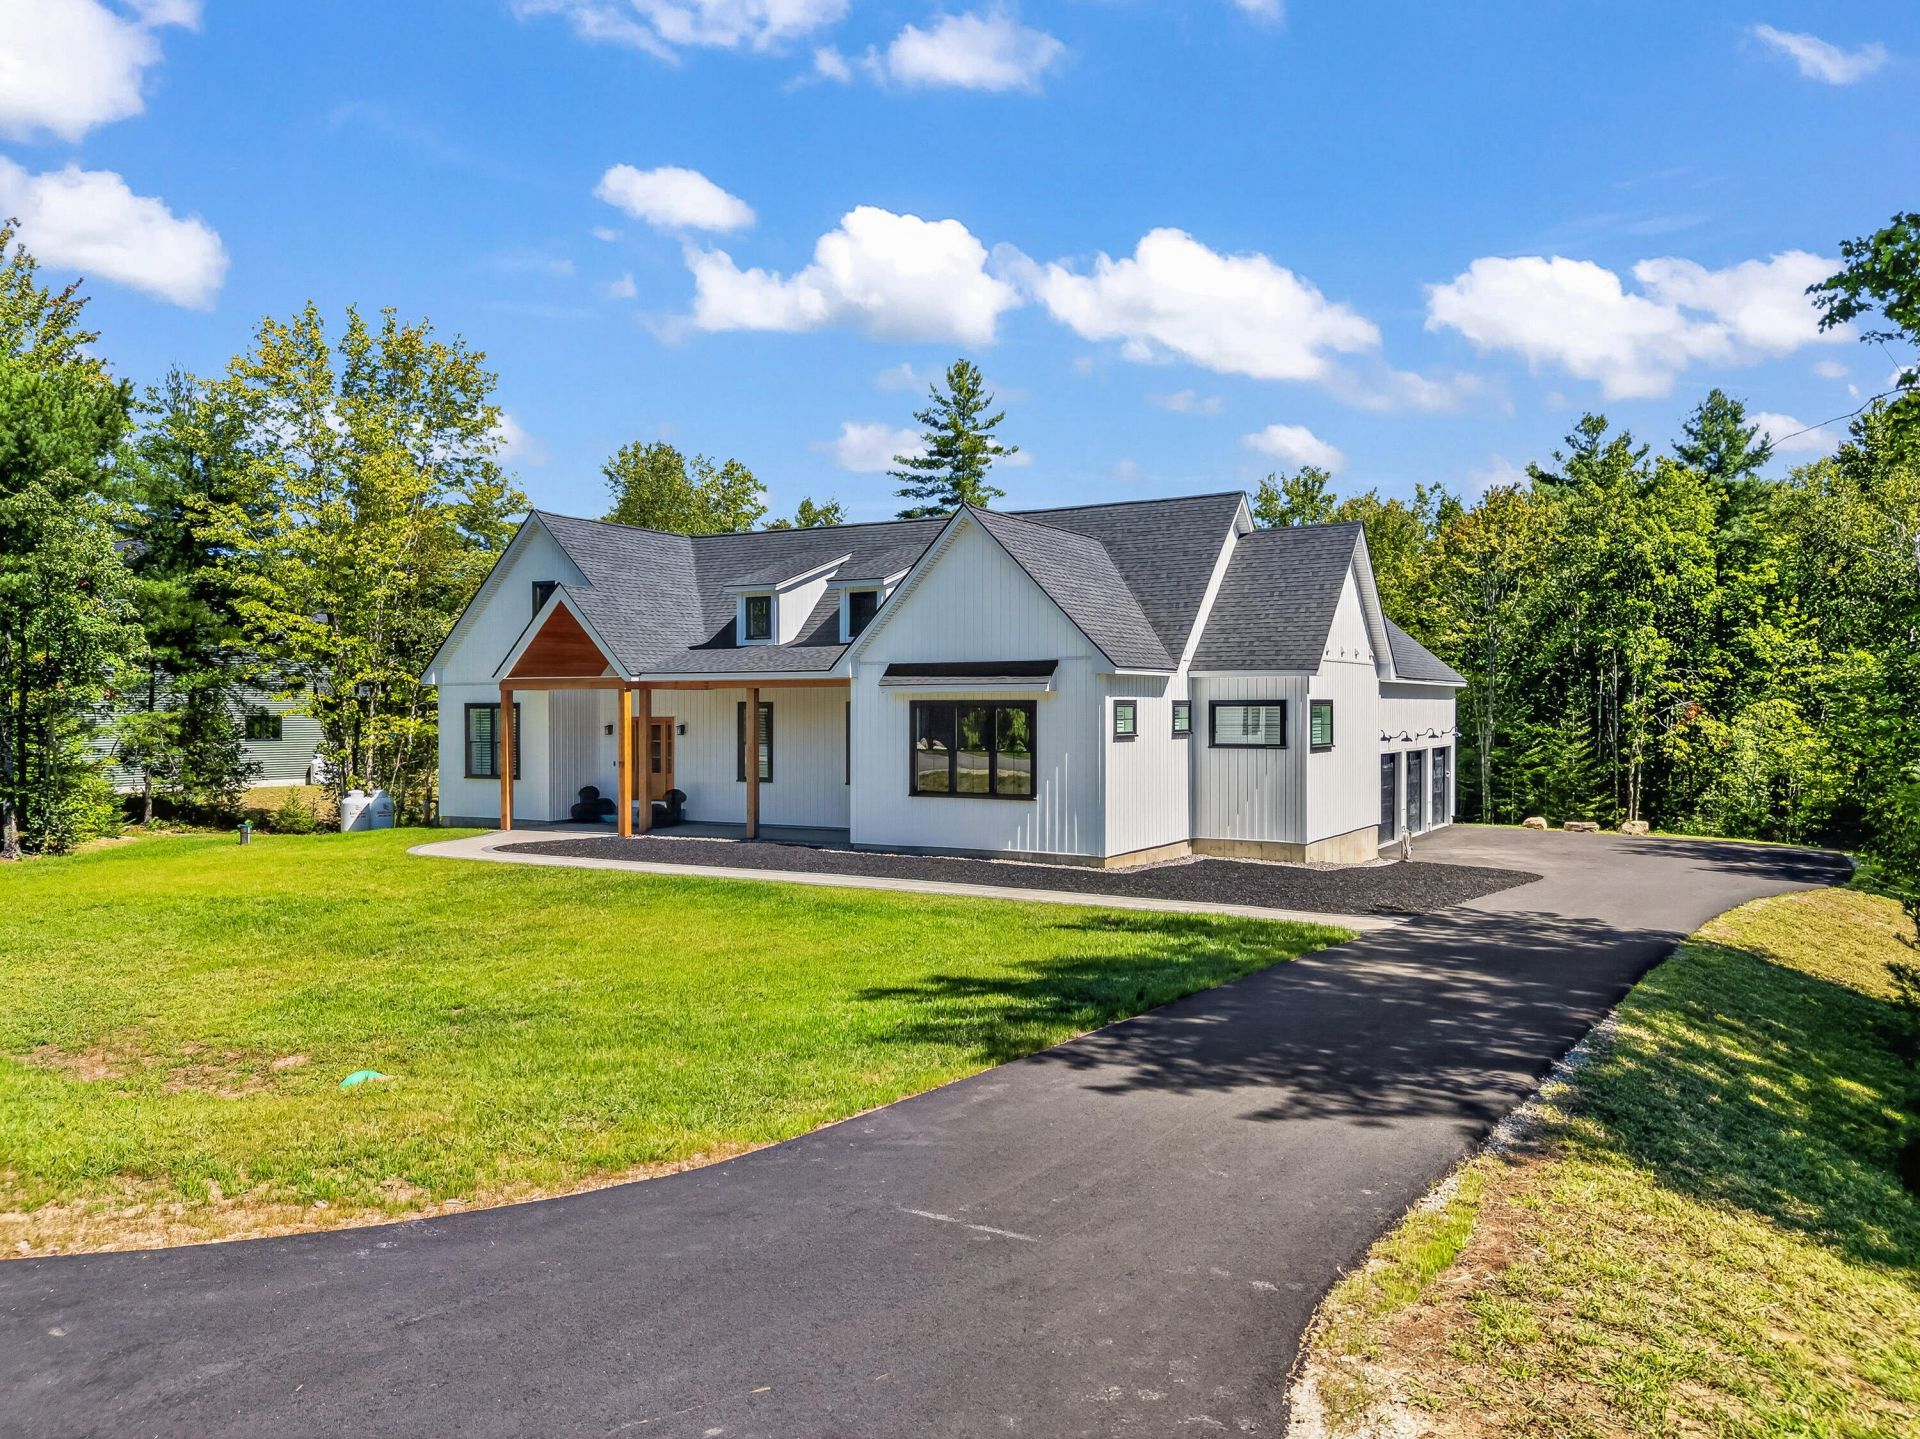
Exquisite custom craftsmanship and sophisticated design define this exceptional 3-bedroom, 2.5-bath residence at 78 Deer Creek Crossing. Every detail has been thoughtfully curated to create a refined yet inviting living experience, with designer finishes, elevated amenities, and exceptional indoor-outdoor entertaining spaces. The spectacular open-concept kitchen features a generous island, Taj Mahal Quartzite countertops and backsplash, custom cabinetry with an additional third row for storage, and striking champagne bronze fixtures and hardware. Top-of-the-line Bosch appliances, including an induction surface cooktop, complete this extraordinary culinary space. The adjoining dining area is beautifully appointed with custom built-in bar cabinetry. The living room features a gas fireplace framed by a tasteful custom mantle and built-in cabinetry. Expansive doors lead to an impressive custom deck overlooking professionally crafted stonework, a beautifully designed patio, and a private fire pit- an exceptional outdoor retreat for entertaining or enjoying peaceful evenings. The primary suite offers a spa-inspired bath with a soaking tub, custom marble walk-in shower, dual vanity, and an oversized walk-in closet with custom built-ins. Two additional generously sized bedrooms share a beautifully appointed Jack-and-Jill bath featuring custom marble shower and individual vanities. Throughout the home, champagne bronze faucets, lighting, and hardware provide a timeless designer aesthetic. A private office area offers a functional work-from-home setting. Custom plantation wood shutters add architectural character. The full, unfinished walk-out daylight basement offers exceptional future potential for additional living space, a home gym, or a custom retreat. An upgraded three-car garage with professional epoxy flooring provides impressive functionality. A blend of craftsmanship and timeless design, this exceptional residence offers an elevated lifestyle in every season.
Property Features
Property Type: Residential - Single Family
Basement: Yes
Basement: Interior Entry, Walk-Out Access, Daylight, Full, Unfinished
Cooling: Central Air
Garage: 3 car attached
Heating: Electric, Propane, Heat Pump, Zoned
Home Style: Contemporary, Ranch
Lot Size: 1.05 Acres
Roof Type: Pitched, Shingle
Taxes: $6,378
Year Built: 2026
Feature Descriptions
Accessibilitiy: 32 - 36 Inch Doors
Amenities: 1st Floor Bedroom,1st Floor Primary Bedroom w/Bath, Bathtub, Main Level, Washer Hookup, Pantry, Shower, Walk-in Closets, Primary Bedroom w/Bath
Appliances: Cooktop, Dishwasher, Microwave, Refrigerator, Wall Oven, ENERGY STAR Qualified Appliances, Other
Association Fee: $400/Annually
Electric: Circuit Breakers, Generator Hookup, Underground
Equipment: Air Radon Mitigation System, Cable, Generator, Internet Access Available
Exterior: Wood Frame, Vertical Siding, Vinyl Siding
Flooring: Tile, Luxury Vinyl, Marble
Foundation: Poured Concrete
Lot: Near Turnpike/Interstate, Near Town, Neighborhood, Rural, Subdivided, Level, Open Lot, Landscaped, Wooded
Parking: Paved,5 - 10 Spaces, On Site, Inside Entrance
Road frontage: Private Road
Road Surface: Paved
Sewer: Private Sewer, Septic Design Available
Special View Info: Trees/Woods
SQ FT Above Grade: 2462
SQ FT Below Grade: 0
Total Rooms: 10
Water: Private, Well
Wooded: Yes
Listed By / Shown By
Listed By
Agency Name: Hoang Realty
Agency Phone: 207-623-0623
Shown By
Agent Name: Tyler Gaudet
Agent Phone: (207) 215-5170
Agency Title: Sprague and Curtis Real Estate

Estimate Your Payment
Estimated Payment
$ 3,549.66 per month $2,668.45 Principal & Interest $531.50 Property Tax $349.71 Homeowner's InsuranceChange Payment Information

Listing data is derived in whole or in part from the Maine IDX & is for consumers' personal, noncommercial use only. Dimensions are approximate and not guaranteed. All data should be independently verified.© 2026 Maine Real Estate Information System, Inc. All Rights Reserved.
Privacy Policy / DMCA Notice / ADA Accessibility


This site is hosted, designed and copyright
© 1994 - 2026 by
Delta Media Group, Inc. -- Patent Pending --
78 Deer Creek Crossing | MLS# 1678970
This single family home located at 78 Deer Creek Crossing, Durham, ME 04222 is currently listed for sale with an asking price of $1,199,000. This property was built in 2026 and has 3 bedrooms and 2 full and 1 partial baths with 2462 sq. ft. Search Durham real estate on tgaudet.spragueandcurtis.com today.