TylerGaudet

BEDS3
BATHS2 full
SQUARE FEET1,180
MLS#1687262
STATUSActive
PROPERTY TYPEResidential - Single Family
Property Description
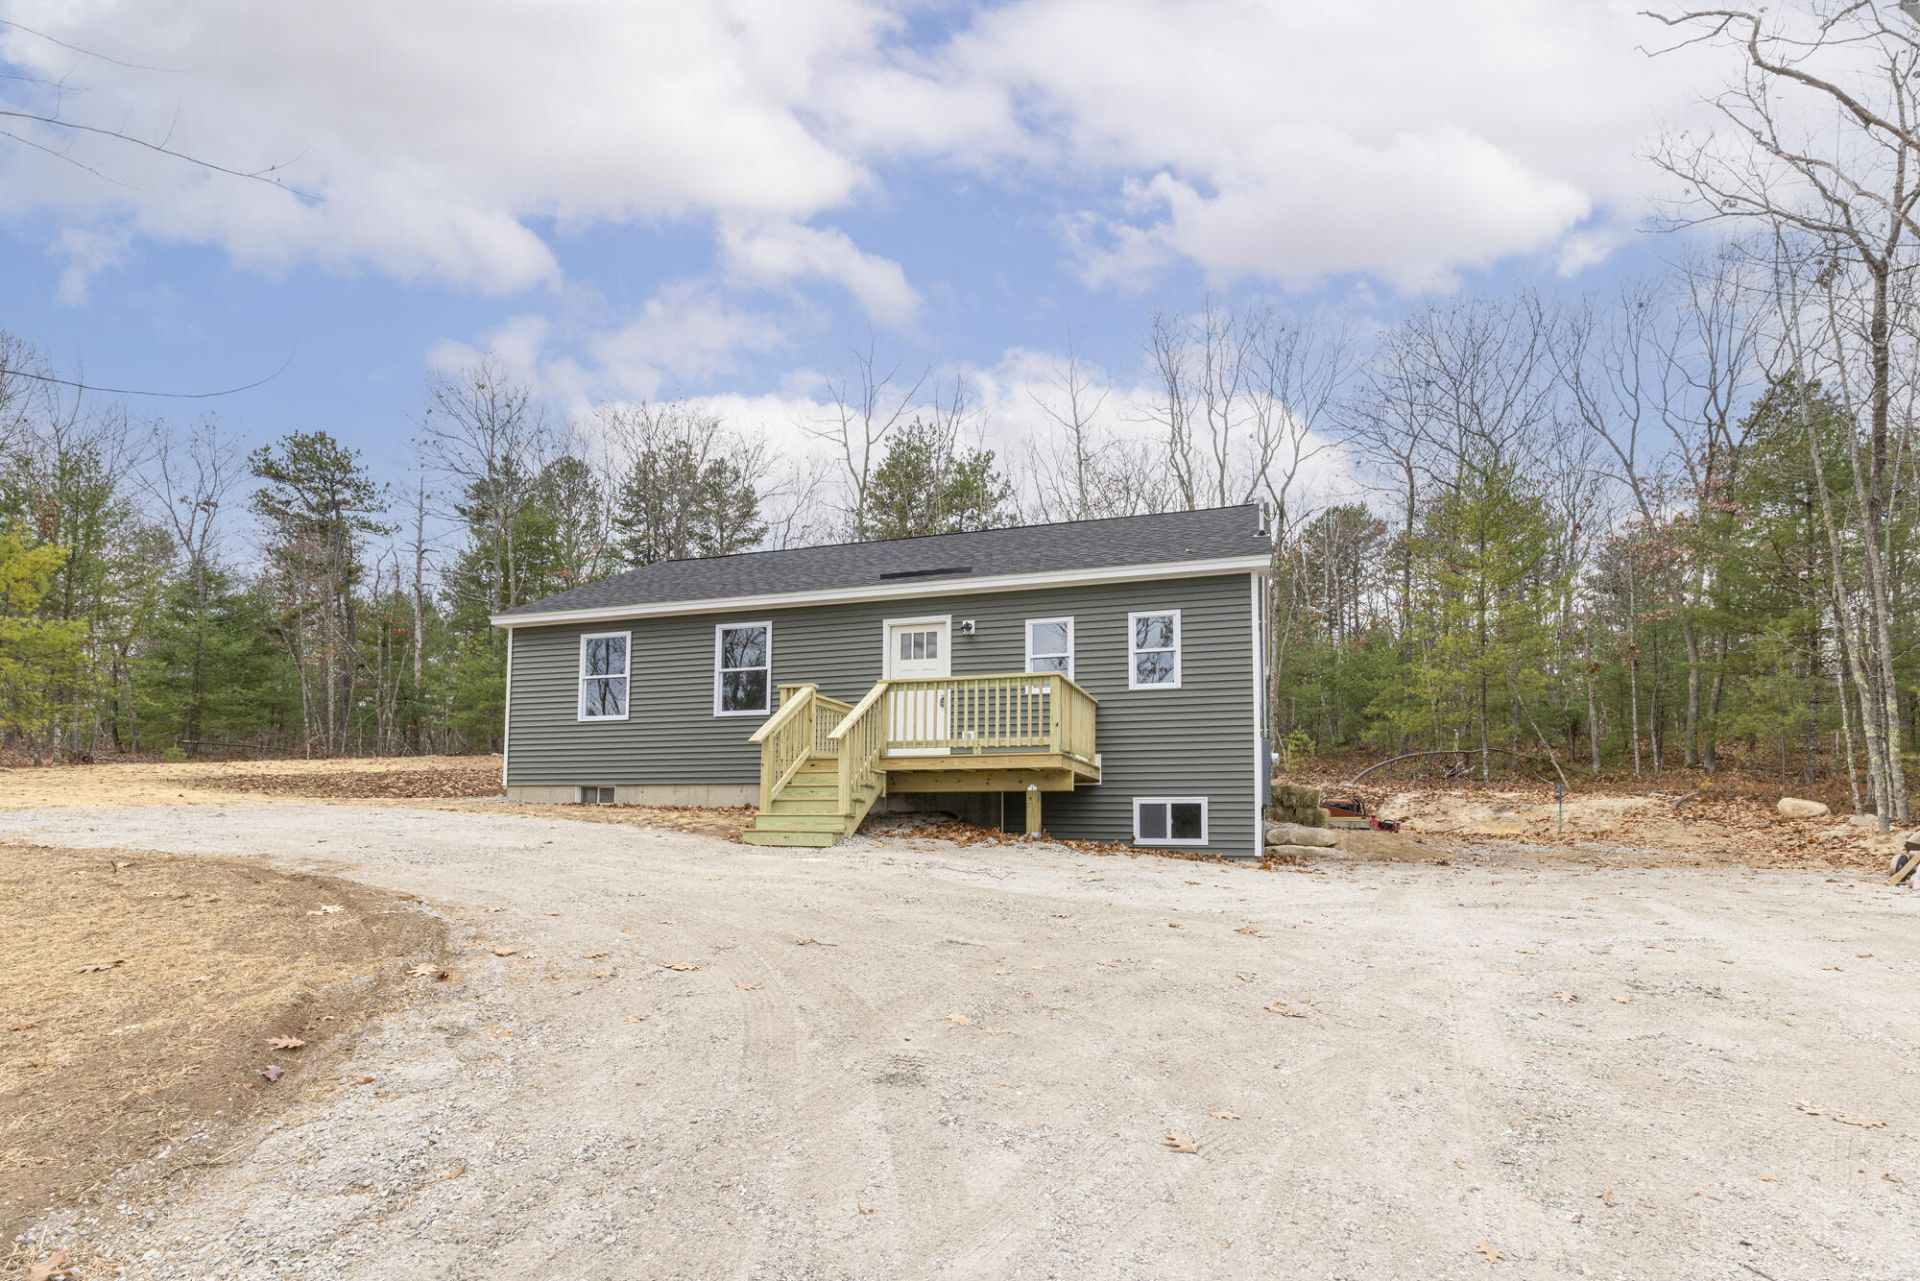
Discover the charm of this newly custom-designed ranch-style home in Newfield, Maine, offering modern comfort, privacy, and room to grow. This inviting 3-bedroom, 2-bath home is anticipated to be move-in ready within a month. It features a welcoming living room, a well-designed kitchen with maple countertops and primary bedroom complete with a private bath and sizable walk-in closet. Enjoy the outdoors from the the front deck overlooking the peaceful, wooded 1.88-acre lot. The full basement offers excellent potential for additional finished living space or a bonus room. Situated on a quiet, lightly traveled road, the property offers a private setting while remaining conveniently close to local services, schools, and access to Portland. With impressive finishing touches and thoughtful custom design, this home presents an exciting opportunity for buyers seeking a new home with modern appeal and a tranquil country setting. Seller offering a $3,000 allowance for appliances.New construction, taxes to be calculated after valuation. Seller Concessions Available. For a video walk-thru go to YouTube and enter the property address.
Property Features
Property Type: Residential - Single Family
Basement: Yes
Basement: Bulkhead, Interior Entry, Full, Unfinished
Heating: Propane, Baseboard, Hot Water, Zoned
Home Style: Ranch
Lot Size: 1.88 Acres
Roof Type: Shingle
Taxes: $1
Year Built: 2026
Feature Descriptions
Amenities: 1st Floor Bedroom,1st Floor Primary Bedroom w/Bath, Washer Hookup, Shower
Electric: Circuit Breakers
Exterior: Wood Frame, Vinyl Siding
Flooring: Hardwood
Foundation: Poured Concrete
Lot: Rural, Wooded
Parking: Gravel,1 - 4 Spaces
Road Surface: Paved
Sewer: Septic Tank
Special View Info: Trees/Woods
SQ FT Above Grade: 1180
SQ FT Below Grade: 0
Total Rooms: 5
Water: Private, Well
Wooded: Yes
Listed By / Shown By
Listed By
Agency Name: Keller Williams Realty
Agency Contact: 207-232-6127
Shown By
Agent Name: Tyler Gaudet
Agent Phone: (207) 215-5170
Agency Title: Sprague and Curtis Real Estate

Estimate Your Payment
Estimated Payment
$ 1,006.72 per month $890.00 Principal & Interest $0.08 Property Tax $116.64 Homeowner's InsuranceChange Payment Information

Listing data is derived in whole or in part from the Maine IDX & is for consumers' personal, noncommercial use only. Dimensions are approximate and not guaranteed. All data should be independently verified.© 2026 Maine Real Estate Information System, Inc. All Rights Reserved.
Privacy Policy / DMCA Notice / ADA Accessibility


This site is hosted, designed and copyright
© 1994 - 2026 by
Delta Media Group, Inc. -- Patent Pending --
76 Bridge Street | MLS# 1687262
This single family home located at 76 Bridge Street, Newfield, ME 04095 is currently listed for sale with an asking price of $399,900. This property was built in 2026 and has 3 bedrooms and 2 full baths with 1180 sq. ft. Search Newfield real estate on tgaudet.spragueandcurtis.com today.