TylerGaudet

BEDS3
BATHS3 full 1 partial
SQUARE FEET2,900
MLS#1673667
STATUSActive
PROPERTY TYPEResidential - Single Family
SCHOOLAOS 98
Property Description
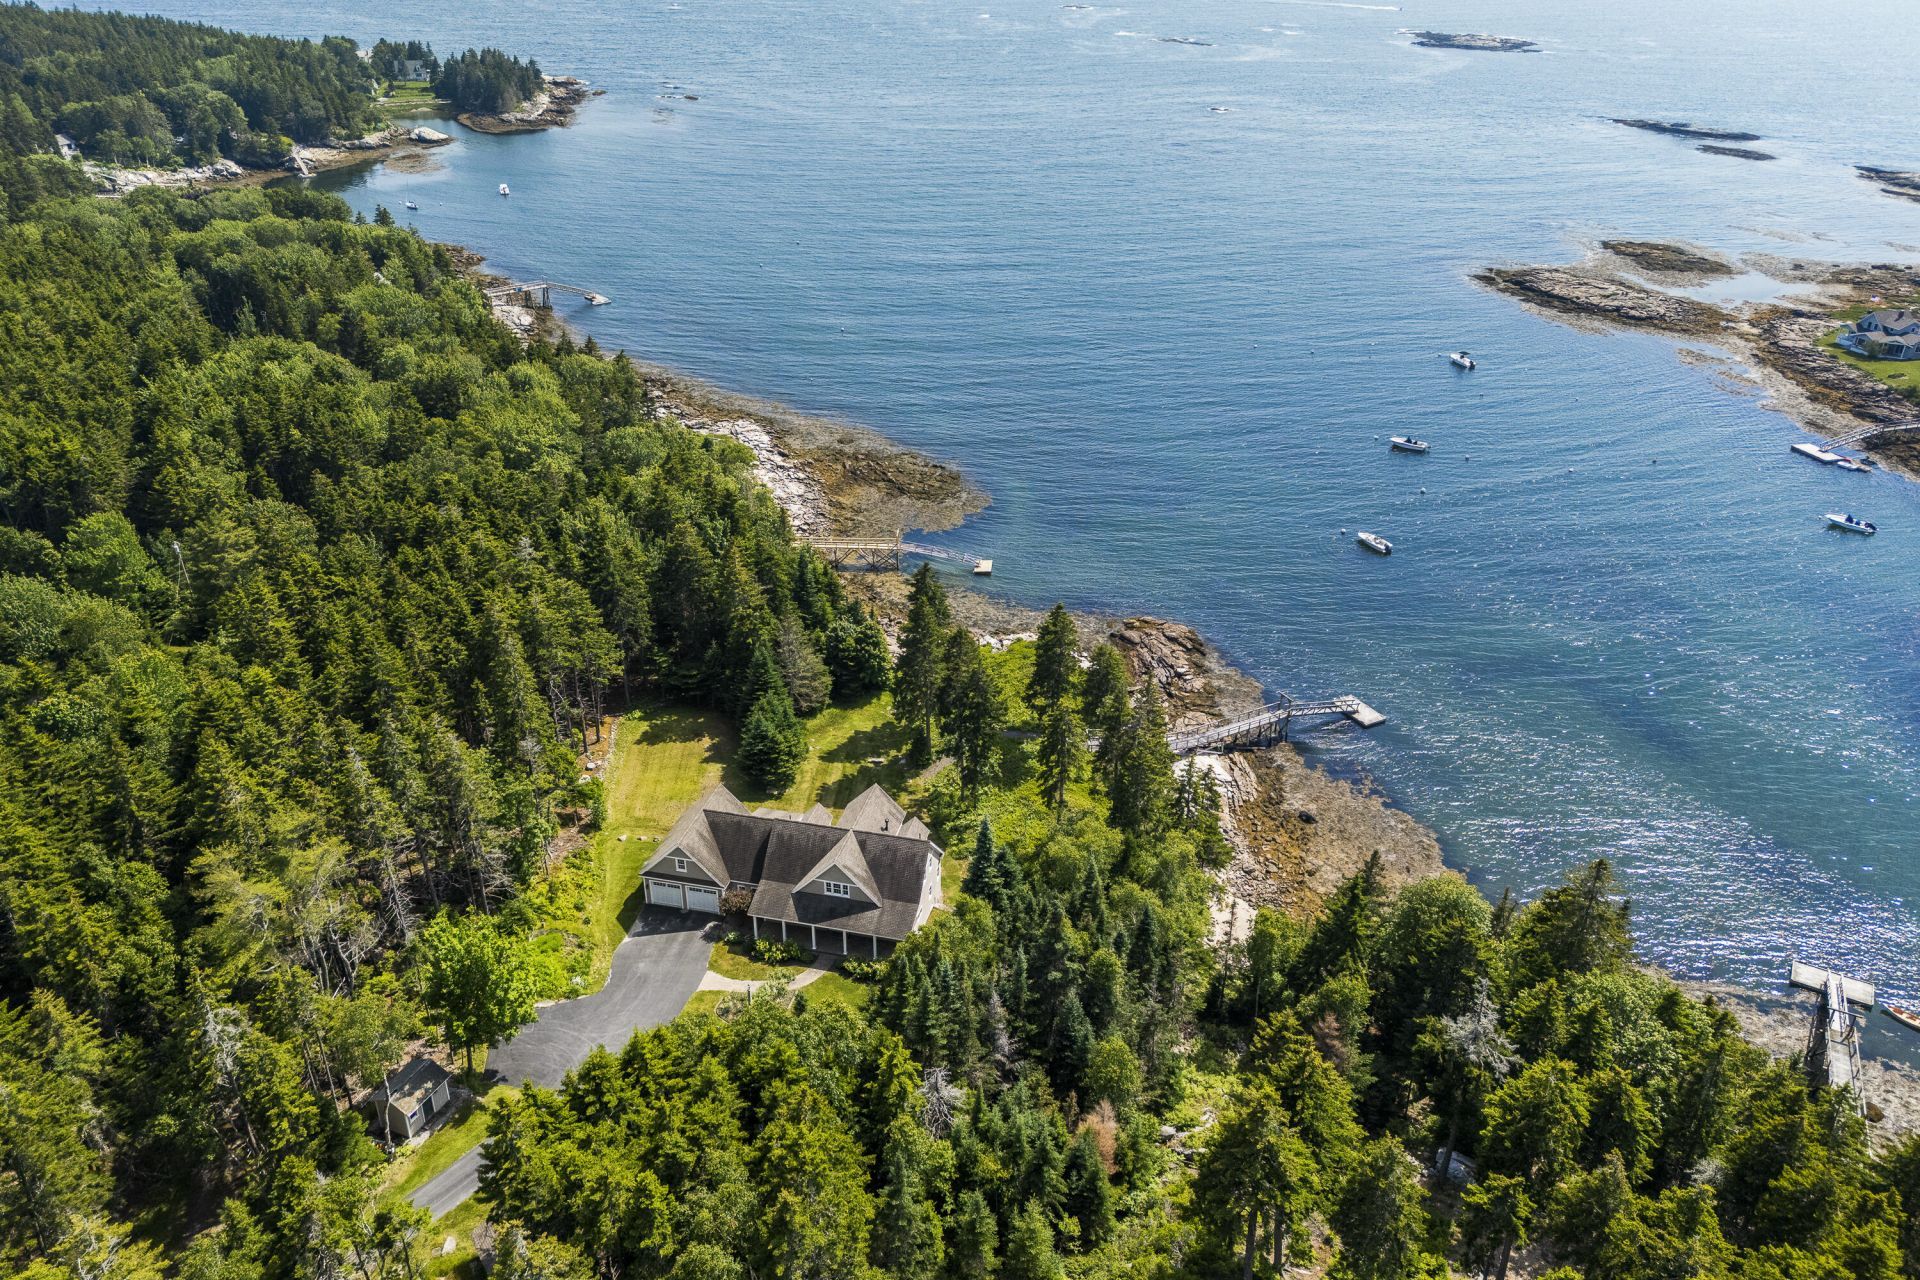
Experience coastal Maine living at its best in this custom-built shingle-style home, set on 2.25 landscaped acres with 501' +/- of deep-water frontage and a protected private dock and sandy beach. Featuring sweeping southwesterly views to Sequin Island, this property perfectly balances luxury and comfort. The open-concept main floor centers on a chef's kitchen, a formal dining room, and a dramatic two-story living room with a propane fireplace. A sun-drenched, vaulted-ceiling sunroom, convenient mudroom, and a luxurious first-floor primary suite complete the main level. The second floor offers two ensuite guest bedrooms and a versatile family room. Designed with precision, the home includes radiant propane floor heat, a daylight walkout basement, an oversized heated two-car garage, and a whole-house generator. Being sold completely furnished. A rare find on the Maine coast.
Property Features
Property Type: Residential - Single Family
Basement: Interior Entry, Walk-Out Access, Daylight, Full, Unfinished
Basement: Yes
Garage: 2 car attached
Heating: Electric, Propane, Baseboard, Radiant
Home Style: Shingle
Lot Size: 2.25 Acres
Roof Type: Shingle
Taxes: $8,549
Year Built: 2012
Feature Descriptions
Amenities: 1st Floor Primary Bedroom w/Bath, Bathtub, Main Level, One-Floor Living, Shower, Primary Bedroom w/Bath
Appliances: Dishwasher, Dryer, Microwave, Gas Range, Refrigerator, Washer
Electric: Circuit Breakers
Equipment: Generator
Exterior: Wood Frame, Shingle Siding, Wood Siding
Flooring: Tile, Vinyl, Wood
Foundation: Poured Concrete
Lot: Rural, Level, Rolling Slope, Landscaped
Parking: Paved,5 - 10 Spaces, Garage Door Opener, Inside Entrance, Heated Garage
Road frontage: Private Road
Road Surface: Gravel
Sewer: Private Sewer, Septic Tank
Special View Info: Scenic, Trees/Woods
SQ FT Above Grade: 2900
SQ FT Below Grade: 0
Total Rooms: 11
Water: Private, Well
Water Body Name: Sheepscot River
Room Sizes
Sunroom: 12.7 X 9.8 Level - First
Bedroom 3: 18.3 X 16.3 Level - Second
Kitchen: 22.11 X 13.4 Level - First
Other Room: 13.3 X 11.6 Level - First
Mud Room: 13.6 X 5.8 Level - First
Bedroom 2: 13.3 X 12.11 Level - Second
Laundry: 9.4 X 6.5 Level - First
Dining Room: 15.1 X 13.8 Level - First
Living Room: 23.1 X 15.7 Level - First
Primary Bedroom: 14.3 X 13.3 Level - First
Bonus Room: 26.6 X 14.4 Level - Second
Local Schools
School District: AOS 98
Listed By / Shown By
Listed By
Agency Name: Tindal & Callahan Real Estate
Agency Phone: 207-633-6711
Shown By
Agent Name: Tyler Gaudet
Agent Phone: (207) 215-5170
Agency Title: Sprague and Curtis Real Estate

Estimate Your Payment
Estimated Payment
$ 8,515.84 per month $6,899.26 Principal & Interest $712.42 Property Tax $904.17 Homeowner's InsuranceChange Payment Information

Listing data is derived in whole or in part from the Maine IDX & is for consumers' personal, noncommercial use only. Dimensions are approximate and not guaranteed. All data should be independently verified.© 2026 Maine Real Estate Information System, Inc. All Rights Reserved.
Privacy Policy / DMCA Notice / ADA Accessibility


This site is hosted, designed and copyright
© 1994 - 2026 by
Delta Media Group, Inc. -- Patent Pending --
75 Stowaway Road | MLS# 1673667
This single family home located at 75 Stowaway Road , Southport, ME 04576 is currently listed for sale with an asking price of $3,100,000. This property was built in 2012 and has 3 bedrooms and 3 full and 1 partial baths with 2900 sq. ft. Stowaway Road is located within the AOS 98 school district. Search Southport real estate on tgaudet.spragueandcurtis.com today.