TylerGaudet

BEDS3
BATHS1 full
SQUARE FEET1,050
MLS#1681359
STATUSActive
PROPERTY TYPEResidential - Single Family
SCHOOLBar Harbor Public Schools
Property Description
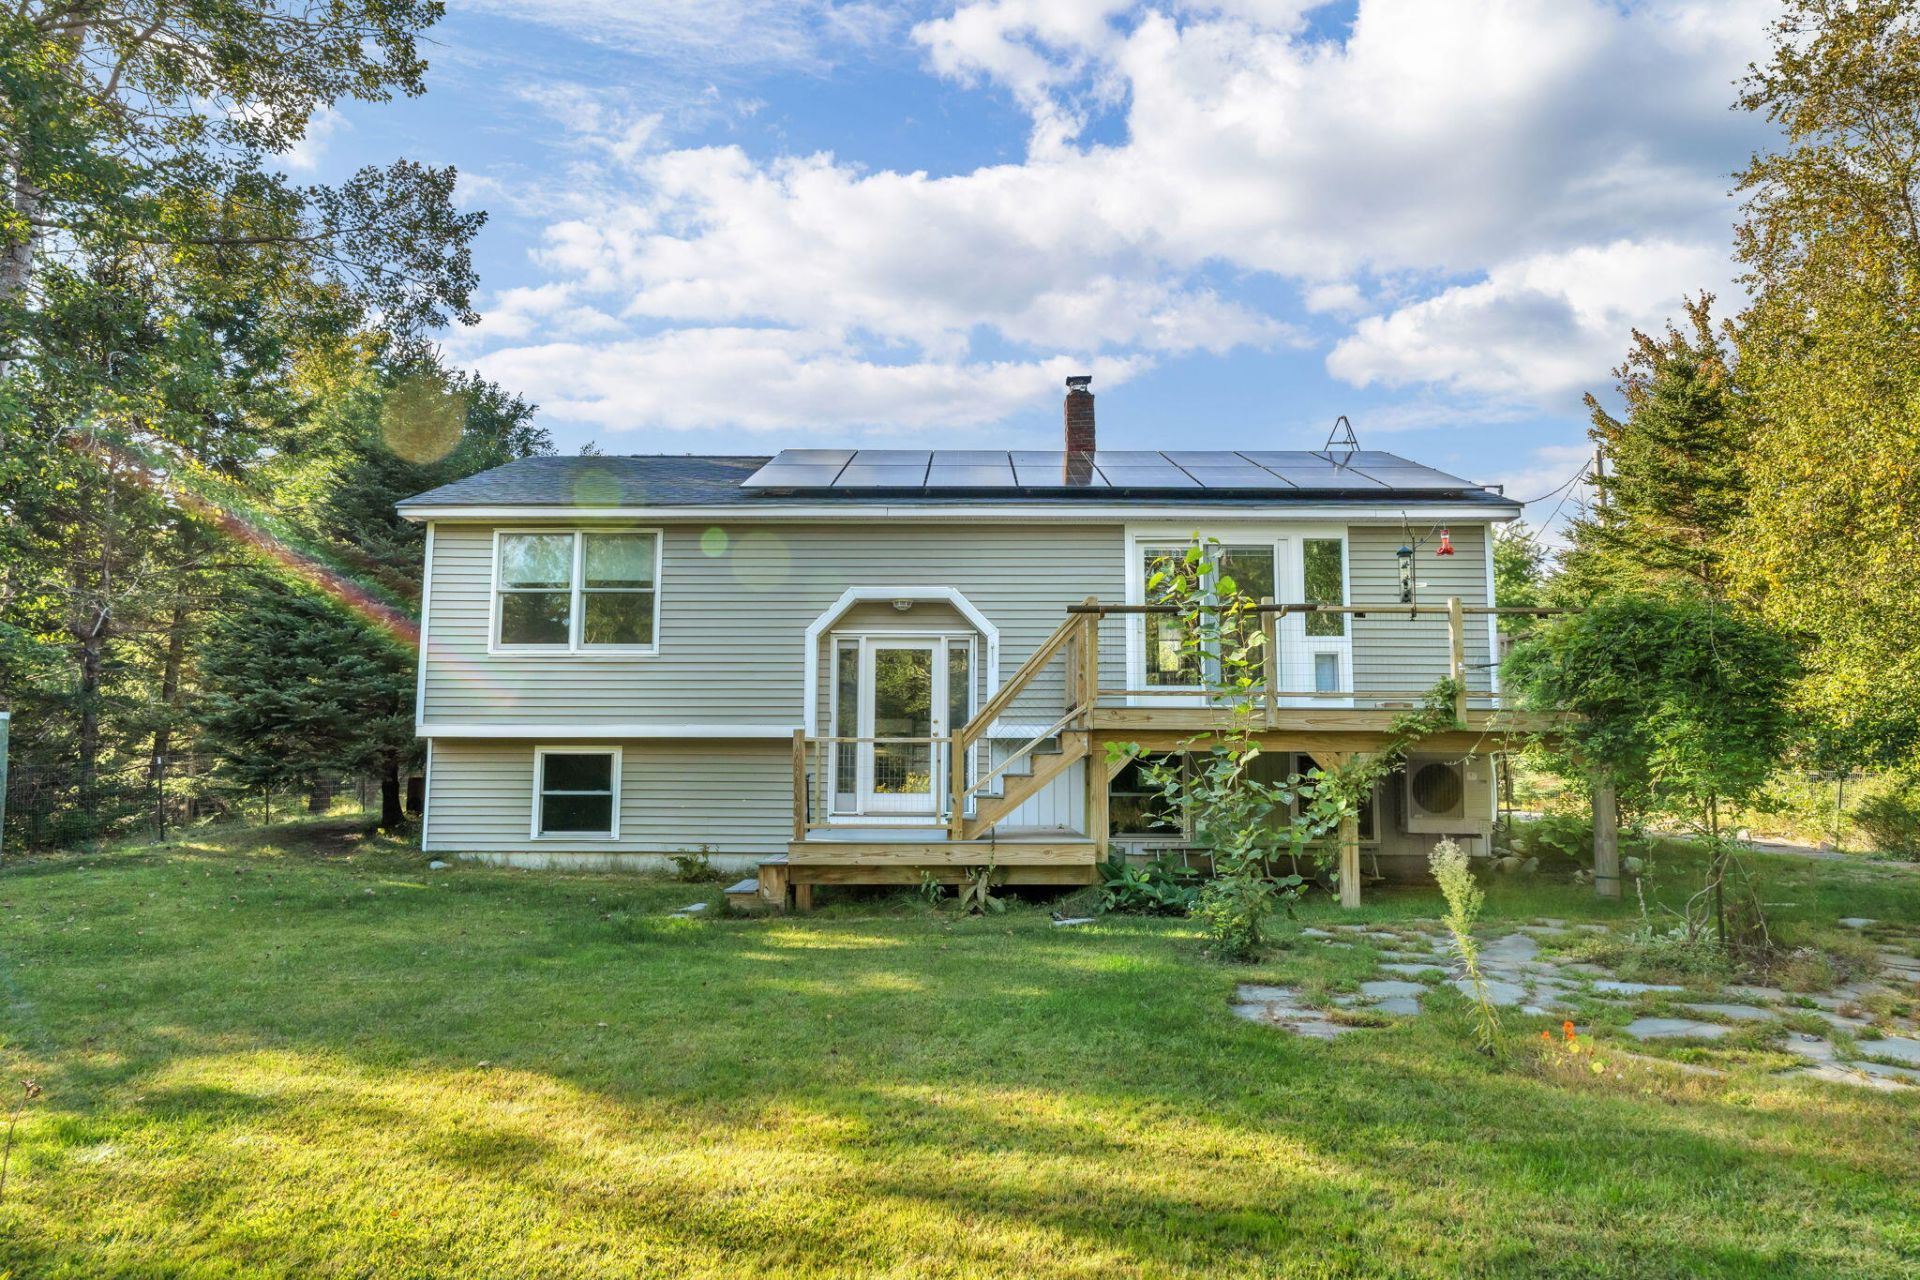
Coastal Maine Raised Ranch Near Acadia National Park. Discover the ease of Mount Desert Island living in this inviting 3-bedroom, 1-bath raised ranch, ideally positioned close to Acadia National Park with a secret trail just steps away from the house, also close to Bar Harbor amenities, and the area's celebrated hiking, shoreline, and year-round outdoor recreation. The home's raised-ranch layout offers comfortable, practical living with a bright main level designed for everyday life. The primary living spaces provide a natural setting for relaxing after a day on the trails, hosting friends, or enjoying the changing Maine seasons. Three bedrooms create flexibility for a primary residence, vacation retreat, guest accommodations, or a dedicated home office. A standout feature is the home's solar energy system paired with Tesla battery backup, providing added energy resilience and helping support modern, efficient living. Whether used as a full-time home or a seasonal base near the park, this system adds peace of mind during outages and complements a lower-impact coastal Maine lifestyle. Outside, enjoy a setting that places you within easy reach of Acadia's carriage roads, granite peaks, lakes, beaches, and iconic scenic drives?while remaining convenient to dining, shops, services, and cultural attractions in the Bar Harbor area.
Property Features
Property Type: Residential - Single Family
Basement: Yes
Basement: Exterior Entry, Interior Entry, Walk-Out Access, Full, Unfinished
Cooling: Heat Pump
Garage: 2
Heating: Electric, Solar, Wood, Heat Pump, Wood Stove
Home Style: Raised Ranch, Split Level
Lot Size: 1.00 Acres
Roof Type: Composition, Fiberglass, Shingle
Taxes: $3,739
Year Built: 1977
Feature Descriptions
Amenities: 1st Floor Bedroom, Washer Hookup, Shower
Appliances: Dishwasher, Dryer, Microwave, Gas Range, Refrigerator, Washer
Electric: Energy Storage Device, Other Electric, Photovoltaics Seller Owned
Equipment: Cable, Other
Exterior: Wood Frame, Vinyl Siding
Flooring: Carpet, Laminate
Foundation: Poured Concrete
Lot: Rural, Level, Landscaped, Wooded
Parking: Paved,1 - 4 Spaces, Detached
Road Surface: Paved
Sewer: Private Sewer, Septic Design Available
Special View Info: Trees/Woods
SQ FT Above Grade: 1050
SQ FT Below Grade: 0
Total Rooms: 5
Water: Private, Well
Wooded: Yes
Local Schools
School District: Bar Harbor Public Schools
Listed By / Shown By
Listed By
Agency Name: Better Homes & Gardens Real Estate/The Masiello Group
Agency Phone: 207-667-7423
Shown By
Agent Name: Tyler Gaudet
Agent Phone: (207) 215-5170
Agency Title: Sprague and Curtis Real Estate

Estimate Your Payment
Estimated Payment
$ 1,809.34 per month $1,324.21 Principal & Interest $311.58 Property Tax $173.54 Homeowner's InsuranceChange Payment Information

Listing data is derived in whole or in part from the Maine IDX & is for consumers' personal, noncommercial use only. Dimensions are approximate and not guaranteed. All data should be independently verified.© 2026 Maine Real Estate Information System, Inc. All Rights Reserved.
Privacy Policy / DMCA Notice / ADA Accessibility


This site is hosted, designed and copyright
© 1994 - 2026 by
Delta Media Group, Inc. -- Patent Pending --
736 Eagle Lake Road | MLS# 1681359
This single family home located at 736 Eagle Lake Road , Bar Harbor, ME 04609 is currently listed for sale with an asking price of $595,000. This property was built in 1977 and has 3 bedrooms and 1 full baths with 1050 sq. ft. Eagle Lake Road is located within the Bar Harbor Public Schools school district. Search Bar Harbor real estate on tgaudet.spragueandcurtis.com today.