TylerGaudet

BEDS4
BATHS3 full 1 partial
SQUARE FEET3,301
MLS#1679690
STATUSActive
PROPERTY TYPEResidential - Single Family
Property Description
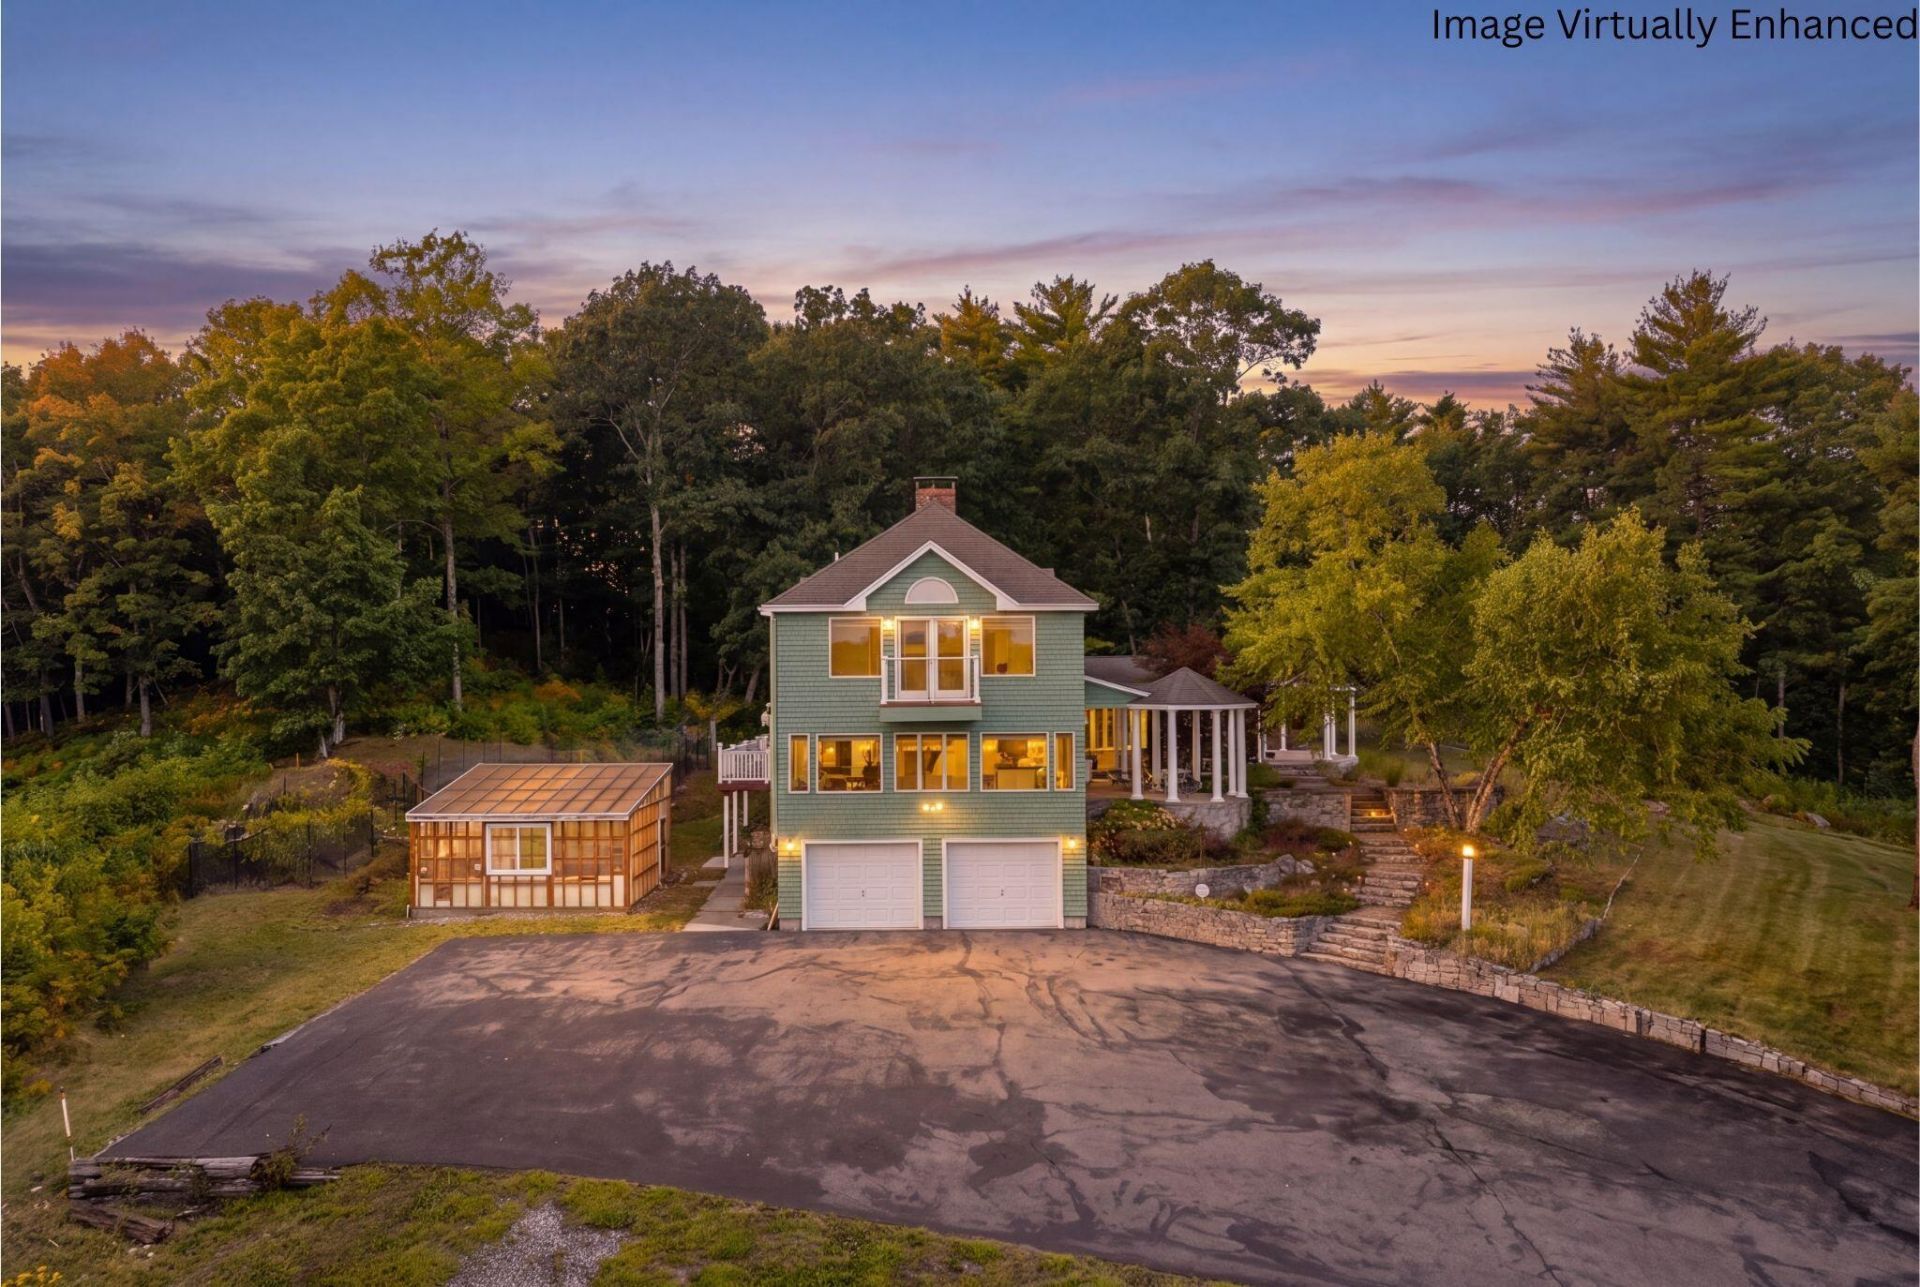
OPEN HOUSE Saturday, September 19: 10:30 AM - 12:30 PM Sunday, September 20: 11:00AM - 12:30 PM Welcome to 70 Sunny Hill Road, an expansive Casco retreat set on 5.1 private acres and offering 3,301 square feet of bright, above-grade living space designed for comfort and versatility. This thoughtfully appointed home features 4 spacious bedrooms, 3.5 bathrooms, and an attached 2-car garage with plenty of storage. Inside, an open, flowing layout connects generous living spaces served by a comprehensive, multi-zone heating and cooling setup?highlighted by first-floor radiant heat, efficient heat pumps, and a pellet stove that anchors the main living area with steady warmth during Maine winters. Whether preparing meals in the open kitchen, relaxing across the sun-filled living rooms, or enjoying the peaceful privacy of the expansive wooded grounds, this residence offers a seamless blend of scale, utility, and year-round comfort. Tucked just off Route 302, the location pairs quiet, wooded acreage with everyday convenience. Enjoy a smooth, direct commute to Windham's bustling retail, dining, and shopping hub, while Bridgton's vibrant downtown, lakes, and ski slopes are only a short drive away. It is the ideal Lakes Region home base, combining effortless drivability with peaceful rural living.
Property Features
Property Type: Residential - Single Family
Basement: Yes
Basement: Doghouse, Interior Entry, Full, Unfinished
Cooling: Heat Pump
Garage: 2
Heating: Electric, Oil, Hot Water, Radiant, Pellet Stove
Home Style: Contemporary
Lot Size: 5.10 Acres
Roof Type: Shingle
Taxes: $6,805
Year Built: 1998
Feature Descriptions
Appliances: Dishwasher, Dryer, Microwave, Gas Range, Refrigerator, Washer
Electric: Circuit Breakers
Exterior: Wood Frame, Shingle Siding, Vinyl Siding
Flooring: Carpet, Tile, Wood, Plank
Lot: Neighborhood, Open Lot, Rolling Slope, Landscaped
Parking: Common, Paved,5 - 10 Spaces
Road Surface: Paved
Sewer: Septic Tank
SQ FT Above Grade: 3301
SQ FT Below Grade: 0
Total Rooms: 7
Water: Well
Water Body Name: Sebago Lake
Listed By / Shown By
Listed By
Agency Name: Realty ONE Group Next Level
Agency Phone: 603-262-3500
Shown By
Agent Name: Tyler Gaudet
Agent Phone: (207) 215-5170
Agency Title: Sprague and Curtis Real Estate

Estimate Your Payment
Estimated Payment
$ 2,543.11 per month $1,747.07 Principal & Interest $567.08 Property Tax $228.96 Homeowner's InsuranceChange Payment Information

Listing data is derived in whole or in part from the Maine IDX & is for consumers' personal, noncommercial use only. Dimensions are approximate and not guaranteed. All data should be independently verified.© 2026 Maine Real Estate Information System, Inc. All Rights Reserved.
Privacy Policy / DMCA Notice / ADA Accessibility


This site is hosted, designed and copyright
© 1994 - 2026 by
Delta Media Group, Inc. -- Patent Pending --
70 Sunny Hill Road | MLS# 1679690
This single family home located at 70 Sunny Hill Road, Casco, ME 04015 is currently listed for sale with an asking price of $785,000. This property was built in 1998 and has 4 bedrooms and 3 full and 1 partial baths with 3301 sq. ft. Search Casco real estate on tgaudet.spragueandcurtis.com today.