TylerGaudet

BEDS3
BATHS1 full 1 partial
SQUARE FEET1,652
MLS#1681793
STATUSActive
PROPERTY TYPEResidential - Single Family
Property Description
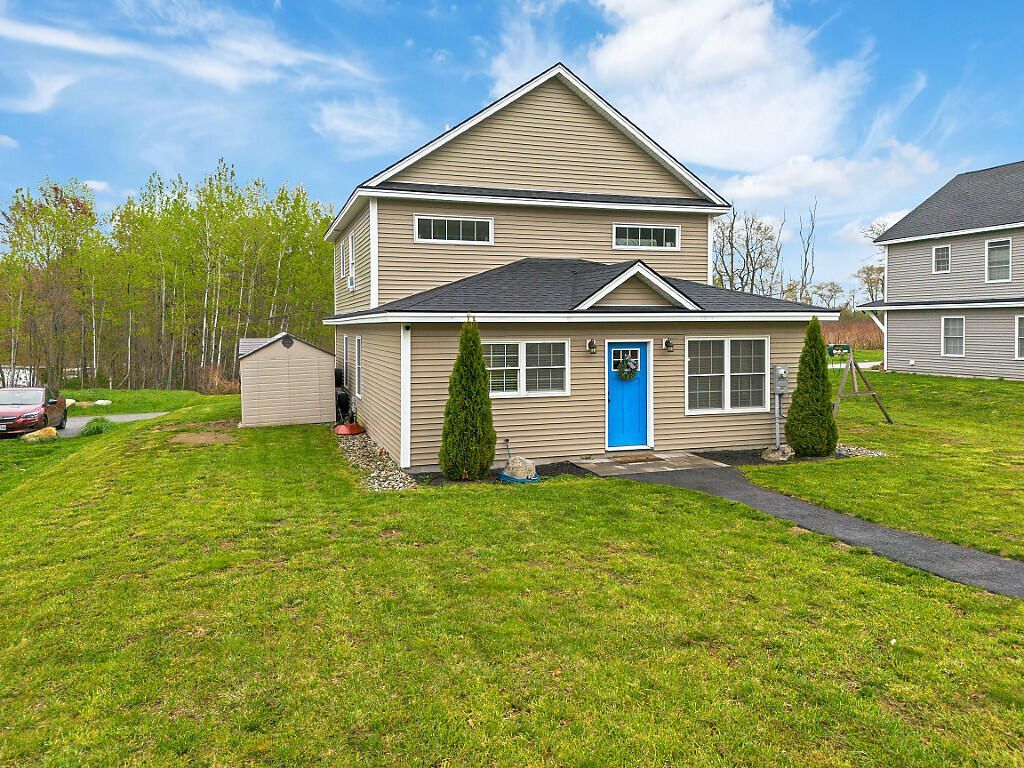
Thoughtfully designed and filled with natural light, this beautifully maintained home offers the ease and efficiency of modern construction paired with an inviting, open layout designed for comfortable everyday living. Built in 2021, the property features a spacious living area, attractive kitchen with granite countertops, stainless steel appliances, and a seamless flow into the dining space--perfect for entertaining or relaxed nights at home. The home offers three comfortable bedrooms, a full bath with double vanity and integrated laundry, quality flooring and finishes throughout, efficient natural gas heat, and public water for added convenience. Outside, enjoy the covered porch, stone patio, paved private driveway, and thoughtfully designed outdoor space ideal for gathering or unwinding. Conveniently located close to shopping, restaurants, and local amenities, this move-in ready property combines low-maintenance living with modern style and comfort.
Property Features
Property Type: Residential - Single Family
Basement: Not Applicable, Slab
Garage: 1 car attached
Heating: Gas Bottled, Propane, Baseboard, Direct Vent Furnace,
Home Style: Colonial
Lot Size: 0.57 Acres
Roof Type: Shingle
Taxes: $4,263
Year Built: 2021
Feature Descriptions
Amenities: Upper Level
Appliances: Dishwasher, Microwave, Gas Range, Refrigerator
Electric: Circuit Breakers
Equipment: Internet Access Available
Exterior: Wood Frame, Vinyl Siding
Flooring: Laminate
Lot: Near Country Club, Near Golf Course, Near Turnpike/Interstate, Near Town, Rural, Level, Landscaped
Parking: Paved,1 - 4 Spaces, On Site, Garage Door Opener, Inside Entrance
Road frontage: Private Road
Road Surface: Paved
Sewer: Private Sewer, Septic Tank
SQ FT Above Grade: 1652
SQ FT Below Grade: 0
Total Rooms: 6
Water: Public
Listed By / Shown By
Listed By
Agency Name: EXP Realty
Agency Phone: 888-439-8743
Shown By
Agent Name: Tyler Gaudet
Agent Phone: (207) 215-5170
Agency Title: Sprague and Curtis Real Estate

Estimate Your Payment
Estimated Payment
$ 1,349.56 per month $879.10 Principal & Interest $355.25 Property Tax $115.21 Homeowner's InsuranceChange Payment Information

Listing data is derived in whole or in part from the Maine IDX & is for consumers' personal, noncommercial use only. Dimensions are approximate and not guaranteed. All data should be independently verified.© 2026 Maine Real Estate Information System, Inc. All Rights Reserved.
Privacy Policy / DMCA Notice / ADA Accessibility


This site is hosted, designed and copyright
© 1994 - 2026 by
Delta Media Group, Inc. -- Patent Pending --
7 Onyx Drive | MLS# 1681793
This single family home located at 7 Onyx Drive , New Gloucester, ME 04260 is currently listed for sale with an asking price of $395,000. This property was built in 2021 and has 3 bedrooms and 1 full and 1 partial baths with 1652 sq. ft. Search New Gloucester real estate on tgaudet.spragueandcurtis.com today.