TylerGaudet

BEDS2
BATHS2 full
SQUARE FEET1,064
MLS#1642946
STATUSPending
PROPERTY TYPEResidential -
SCHOOLRSU 63-MSAD 63
Property Description
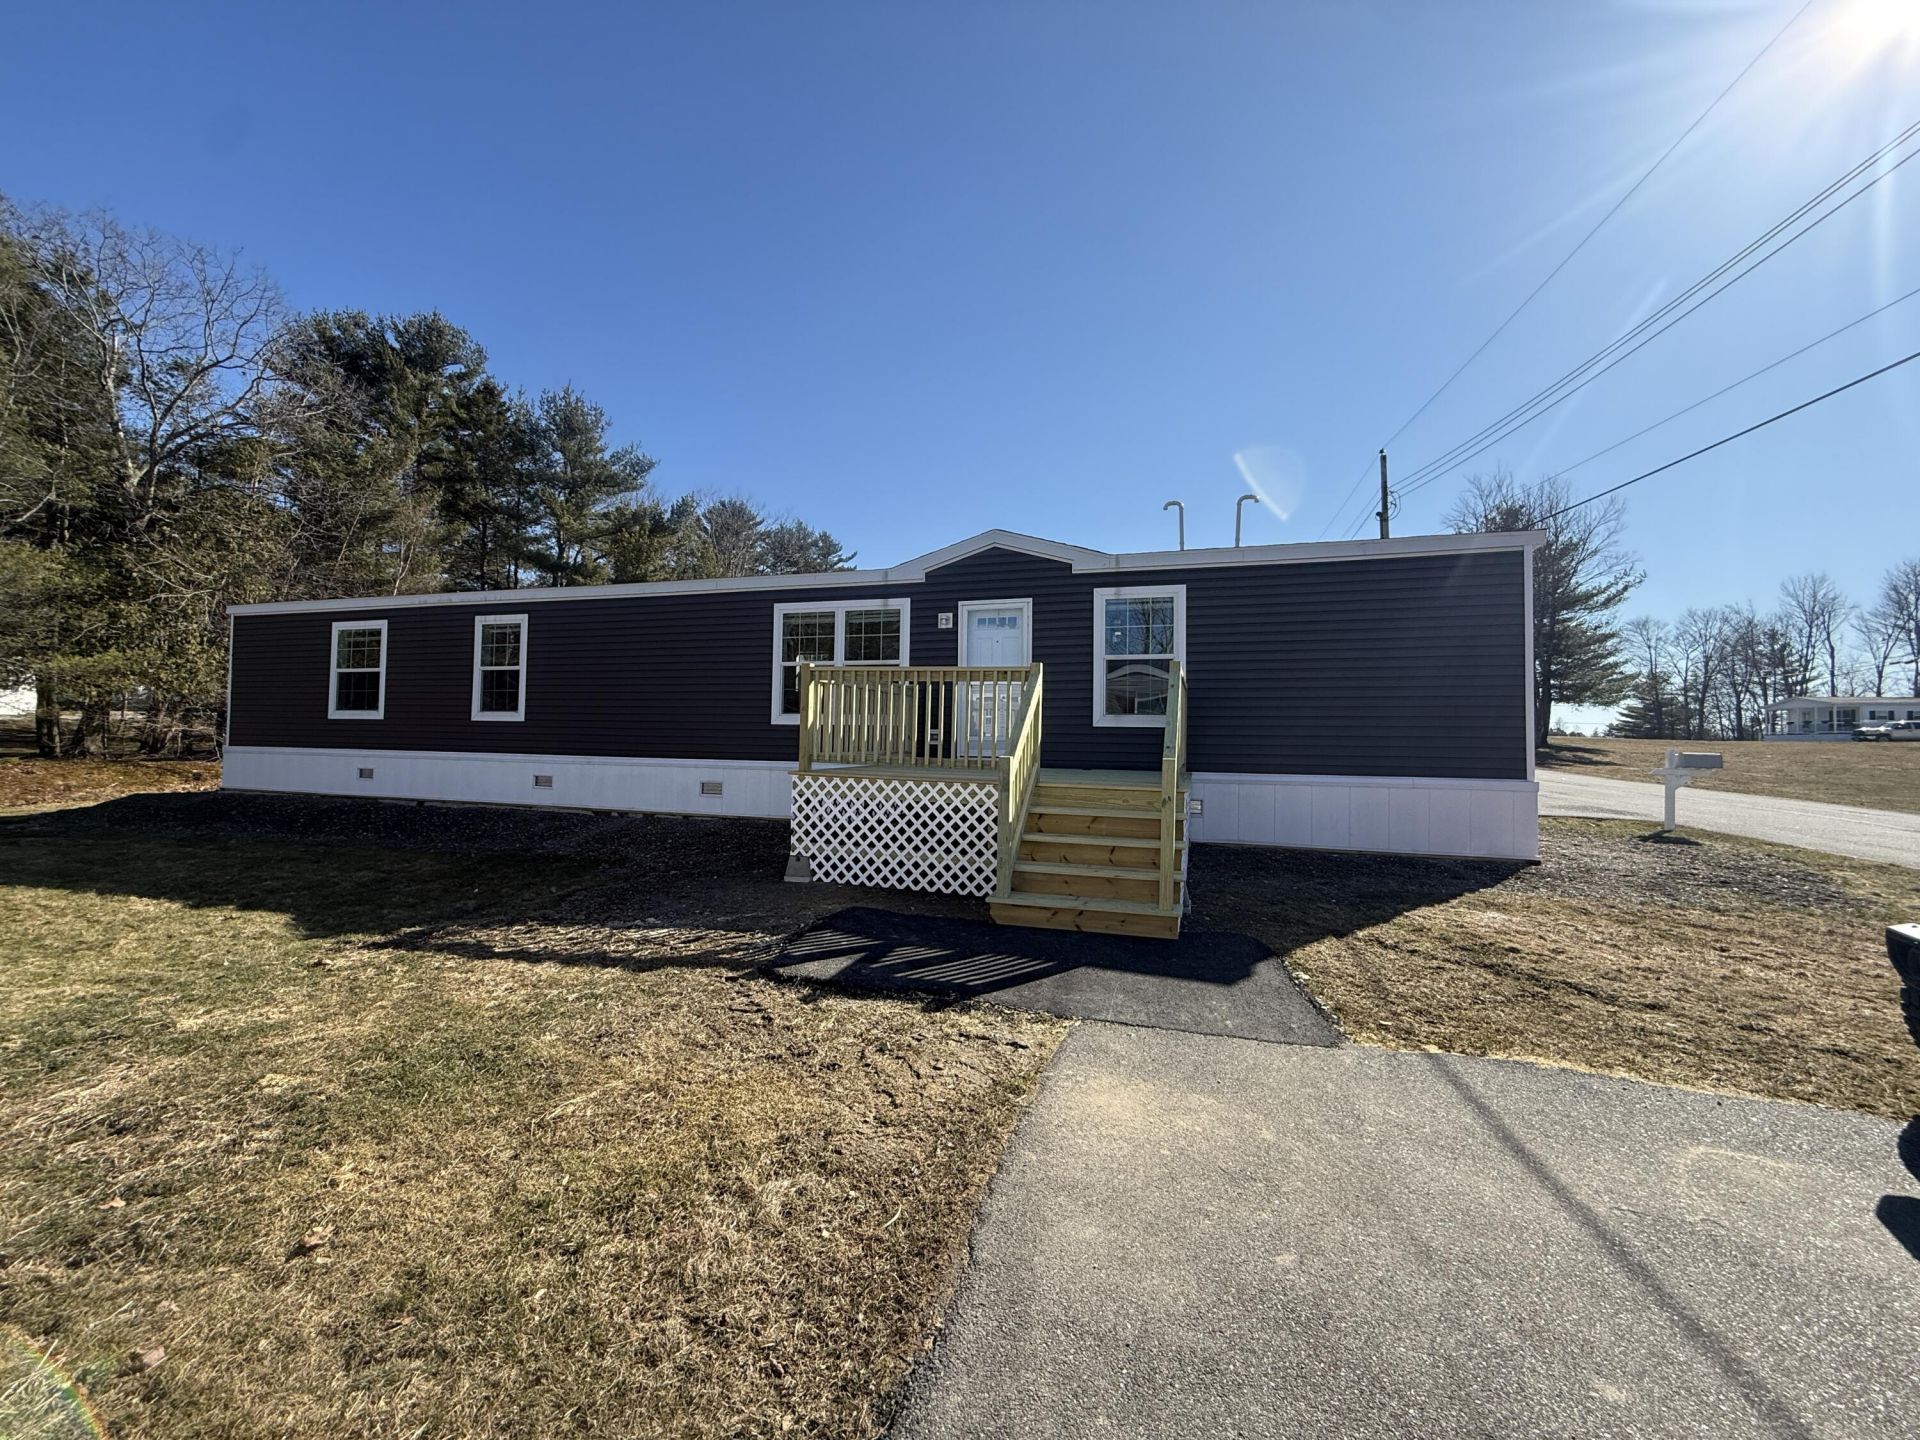
Brand-New Champion Home in Pine Cone Mobile Home Park Welcome home to the Redman model 1666H by Champion Homes ! This brand-new, never-lived-in 2-bedroom, 2-bath home offering 1,001 square feet of thoughtfully designed living space. Step inside to a bright, open-concept layout that blends comfort and modern style. The spacious living area flows seamlessly into a beautifully appointed kitchen, perfect for entertaining or everyday living. Quality finishes, durable flooring, and energy-efficient features, including insulated skirting kit, make this home as practical as it is inviting. The primary suite offers a private retreat with a full bath and generous closet space, while the second bedroom and bath provide flexibility for guests, a home office, or hobbies. Situated in Pine Cone Mobile Home Park in Holden, Maine, this brand-new home combines the peace of community living with the convenience of being just minutes from Bangor and Brewer. Enjoy low-maintenance living in a fresh, modern space you can truly make your own.
Property Features
Property Type: Residential -
Basement: Not Applicable, None
Heating: Electric, Gas Bottled, Propane, Forced Air, Other
Home Style: Ranch
Roof Type: Shingle
Taxes: $458
Year Built: 2025
Feature Descriptions
Amenities: 1st Floor Bedroom,1st Floor Primary Bedroom w/Bath, Bathtub, Main Level, Washer Hookup, Pantry, Shower, Primary Bedroom w/Bath
Appliances: Dishwasher, Microwave, Gas Range, Refrigerator
Association Fee: $610/Monthly
Electric: Circuit Breakers
Exterior: Mobile, Vinyl Siding
Flooring: Carpet, Vinyl
Foundation: Slab
Lot: Intown, Mobile Home Park, Near Golf Course, Near Shopping, Near Turnpike/Interstate, Near Town, Ground Lease, Level, Open Lot
Parking: Paved,1 - 4 Spaces, On Site
Sewer: Private Sewer
SQ FT Above Grade: 1064
SQ FT Below Grade: 0
Total Rooms: 5
Water: Public
Room Sizes
Bedroom 2: 8.8 X 14.2 Level - First
Dining Room: 9.1 X 8.5 Level - First
Kitchen: 15 X 14.2 Level - First
Primary Bedroom: 11 X 14.2 Level - First
Living Room: 16.39 X 14.2 Level - First
Local Schools
School District: RSU 63-MSAD 63
Listed By / Shown By
Listed By
Agency Name: NextHome Experience
Agency Phone: 207-573-7400
Shown By
Agent Name: Tyler Gaudet
Agent Phone: (207) 215-5170
Agency Title: Sprague and Curtis Real Estate

Estimate Your Payment
Estimated Payment
$ 395.36 per month $315.81 Principal & Interest $38.17 Property Tax $41.39 Homeowner's InsuranceChange Payment Information

Listing data is derived in whole or in part from the Maine IDX & is for consumers' personal, noncommercial use only. Dimensions are approximate and not guaranteed. All data should be independently verified.© 2026 Maine Real Estate Information System, Inc. All Rights Reserved.
Privacy Policy / DMCA Notice / ADA Accessibility


This site is hosted, designed and copyright
© 1994 - 2026 by
Delta Media Group, Inc. -- Patent Pending --
7 Nelligan Drive | MLS# 1642946
This home located at 7 Nelligan Drive, Holden, ME 04429 is currently listed for sale with an asking price of $141,900. This property was built in 2025 and has 2 bedrooms and 2 full baths with 1064 sq. ft. Nelligan Drive is located within the RSU 63-MSAD 63 school district. Search Holden real estate on tgaudet.spragueandcurtis.com today.