TylerGaudet

BEDS3
BATHS1 full
SQUARE FEET1,040
MLS#1687312
STATUSActive
PROPERTY TYPEResidential - Single Family
Property Description
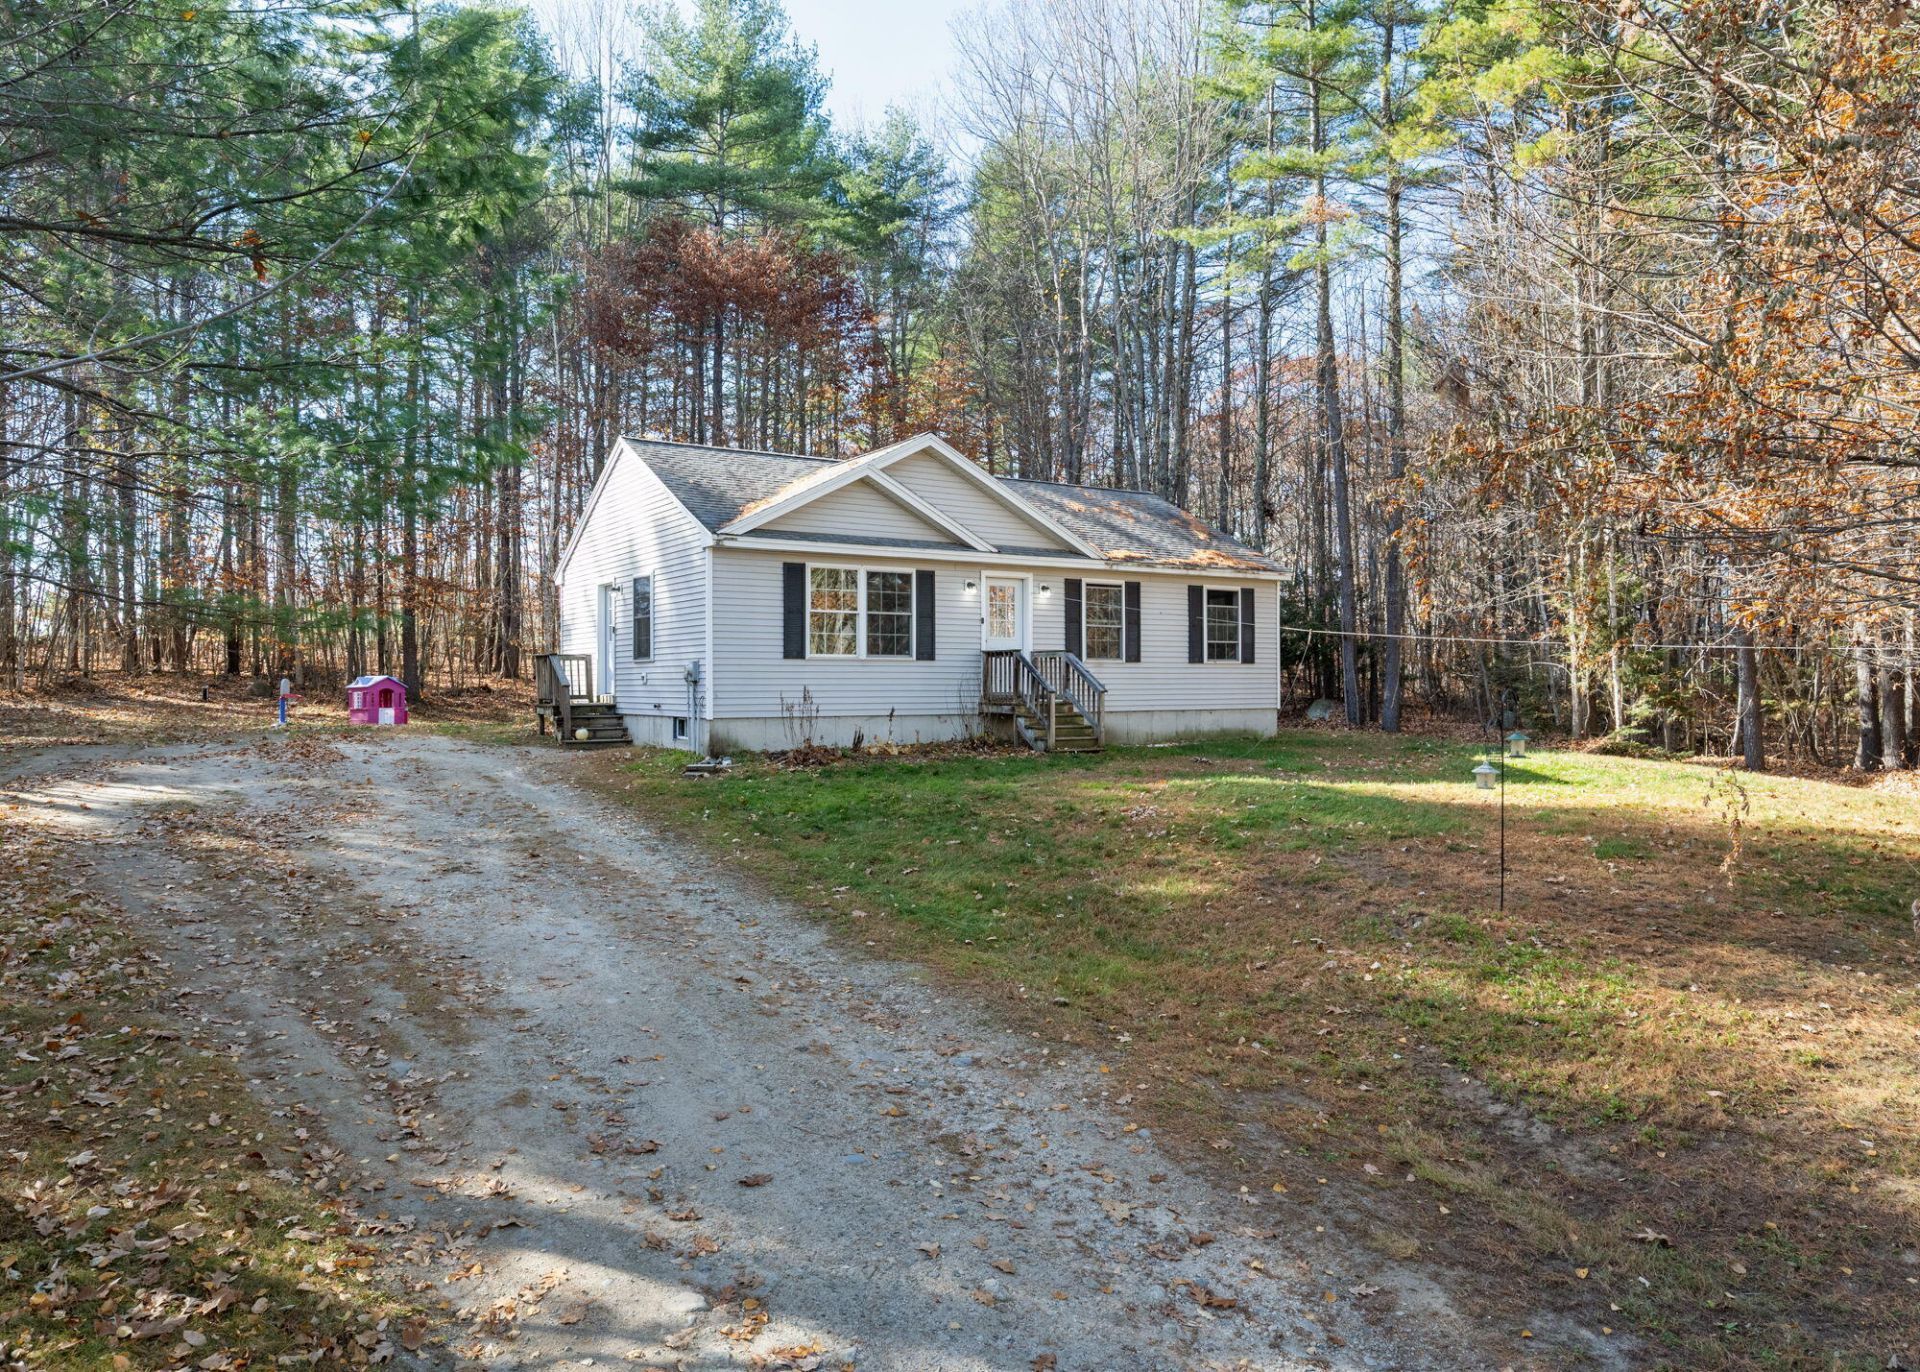
Enjoy the best of Maine's Lakes Region from this three-bedroom ranch tucked away on a quiet dead-end road just moments from Casco Village. Set on 1.37 acres, this home offers a peaceful, wooded setting with a private backyard and the convenience of single-level living. Inside, an open-concept living area connects the main gathering spaces, while three bedrooms and a full bathroom provide a practical and comfortable layout. A full, unfinished basement offers additional storage and possibilities for future use.Outdoor enthusiasts will appreciate direct access to the Jugtown trail network, with opportunities for hiking, ATV riding, snowshoeing, and cross-country skiing. Nearby Pleasant Lake offers a public beach for swimming and enjoying warm summer days. With a combination of privacy, outdoor recreation, and proximity to Casco Village, this property is an inviting place to enjoy Maine living year-round.
Property Features
Property Type: Residential - Single Family
Basement: Yes
Basement: Bulkhead, Interior Entry, Full, Unfinished
Heating: Propane, Baseboard
Home Style: Ranch
Lot Size: 1.37 Acres
Roof Type: Shingle
Taxes: $2,836
Year Built: 2007
Feature Descriptions
Appliances: Microwave, Gas Range, Refrigerator
Association Fee: $167/Annually
Electric: Circuit Breakers
Equipment: Air Radon Mitigation System
Exterior: Wood Frame, Vinyl Siding
Flooring: Carpet, Laminate
Foundation: Poured Concrete
Lot: Near Public Beach, Near Town, Neighborhood, Level, Wooded
Parking: Gravel,1 - 4 Spaces
Road Surface: Paved
Sewer: Private Sewer
SQ FT Above Grade: 1040
SQ FT Below Grade: 0
Total Rooms: 5
Water: Private
Wooded: Yes
Listed By / Shown By
Listed By
Agency Name: Signature Homes Real Estate Group, LLC
Agency Phone: 207-885-0500
Shown By
Agent Name: Tyler Gaudet
Agent Phone: (207) 215-5170
Agency Title: Sprague and Curtis Real Estate

Estimate Your Payment
Estimated Payment
$ 1,079.61 per month $745.56 Principal & Interest $236.33 Property Tax $97.71 Homeowner's InsuranceChange Payment Information

Listing data is derived in whole or in part from the Maine IDX & is for consumers' personal, noncommercial use only. Dimensions are approximate and not guaranteed. All data should be independently verified.© 2026 Maine Real Estate Information System, Inc. All Rights Reserved.
Privacy Policy / DMCA Notice / ADA Accessibility


This site is hosted, designed and copyright
© 1994 - 2026 by
Delta Media Group, Inc. -- Patent Pending --
7 Fieldcrest Drive | MLS# 1687312
This single family home located at 7 Fieldcrest Drive , Casco, ME 04015 is currently listed for sale with an asking price of $335,000. This property was built in 2007 and has 3 bedrooms and 1 full baths with 1040 sq. ft. Search Casco real estate on tgaudet.spragueandcurtis.com today.