TylerGaudet

BEDS4
BATHS2 full 1 partial
SQUARE FEET4,000
MLS#1673535
STATUSActive
PROPERTY TYPEResidential - Single Family
Property Description
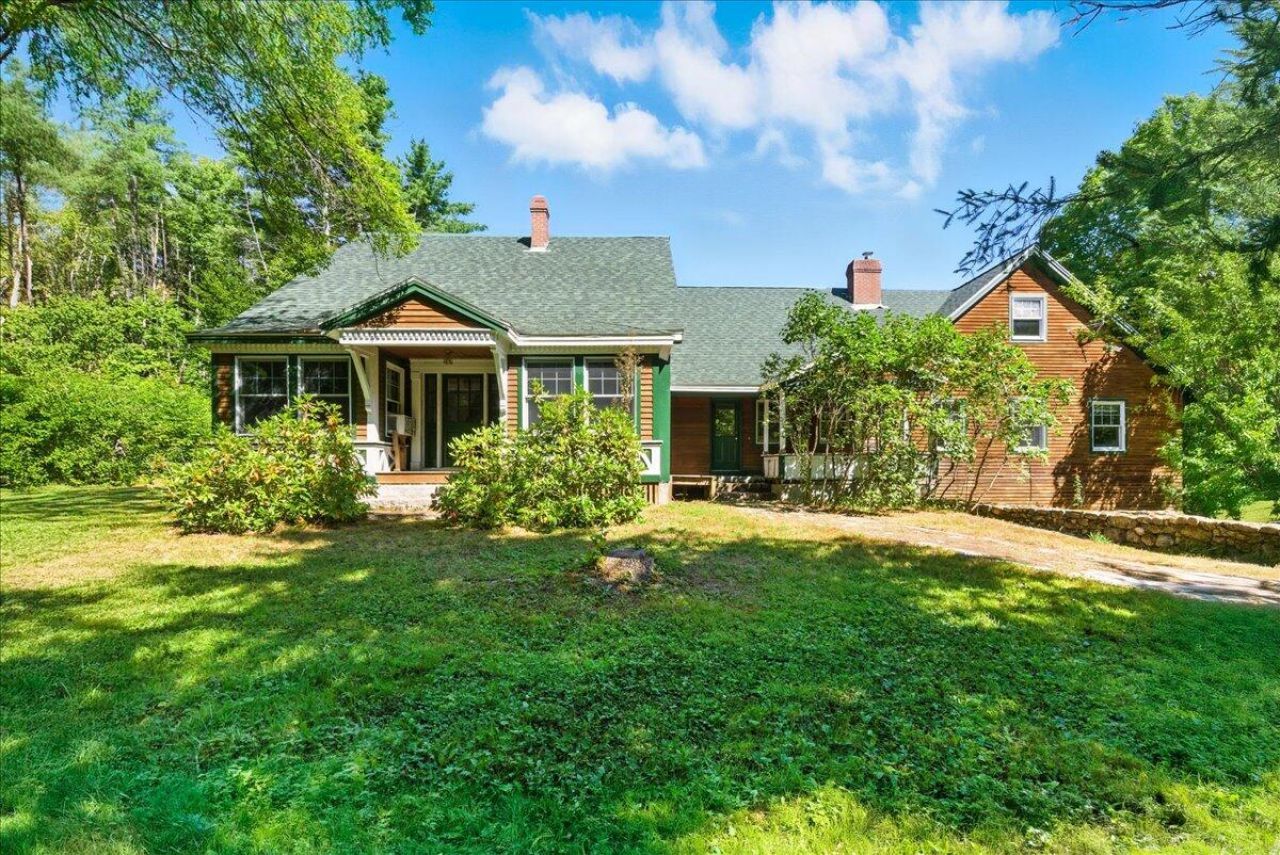
A rare opportunity to own 16.4 acres that offers privacy, versatility, and income potential in Maine's desirable Lakes Region. Just minutes away from Pleasant Mountain, numerous lakes, and approximately 30 minutes from North Conway and the White Mountains, this property puts four-season recreation, shopping, and dining within easy reach!The main residence offers approximately 4,000 sq. ft. of open-concept living space with hardwood flooring and natural wood trim throughout. At the heart of the home, the spacious living room features cathedral ceilings, large windows, skylights, and French doors that open up to a large wrap-around deck. The first floor also includes an eat-in kitchen, wood-burning stove and stone hearth, formal dining room, bedroom, home office/library, and a generously sized laundry room with utility sink, and built-in cabinetry. Upstairs are three additional bedrooms, two bathrooms, and plenty of closet and storage space.Outside, a gated orchard features established apple, pear, and peach trees, with blueberry and raspberry bushes along the borders. Handcrafted stone walls complement the landscape, while the pond and surrounding acreage attract seasonal wildlife. The oversized detached garage features drive-through doors, a built-in air compressor, and plenty of space for vehicles/equipment, hobbies, or a workshop. Unfinished space above the garage for storage or possible additional living space. This property is a unique blend of privacy, versatility, and income potential, with a location to enjoy year-round living and all that Maine's Lakes Region has to offer.
Property Features
Property Type: Residential - Single Family
Basement: Yes
Basement: Doghouse, Interior Entry, Walk-Out Access, Full, Unfinished
Garage: 2
Heating: Oil, Wood, Baseboard, Hot Water, Wood Stove
Home Style: Cape Cod, Farmhouse
Lot Size: 16.40 Acres
Roof Type: Metal, Shingle
Taxes: $6,254
Year Built: 1997
Feature Descriptions
Amenities: 1st Floor Bedroom, Attic, Bathtub, Main Level, Washer Hookup, Pantry, Shower, Storage
Electric: On Site, Circuit Breakers
Equipment: Air Radon Mitigation System, Generator, Water Radon Mitigation System
Exterior: Wood Frame, Clapboard, Wood Siding
Flooring: Other, Tile, Wood
Foundation: Block, Poured Concrete
Lot: Near Public Beach, Near Shopping, Near Town, Rural, Agricultural, Level, Open Lot, Pasture, Landscaped, Wooded
Parking: Gravel,5 - 10 Spaces, On Site, Detached, Storage
Road Surface: Paved
Sewer: Septic Tank
SQ FT Above Grade: 4000
SQ FT Below Grade: 0
Total Rooms: 9
Water: Well
Wooded: Yes
Listed By / Shown By
Listed By
Agency Name: F.O. Bailey Real Estate
Agency Phone: 207-781-1111
Shown By
Agent Name: Tyler Gaudet
Agent Phone: (207) 215-5170
Agency Title: Sprague and Curtis Real Estate

Estimate Your Payment
Estimated Payment
$ 2,195.13 per month $1,480.00 Principal & Interest $521.17 Property Tax $193.96 Homeowner's InsuranceChange Payment Information

Listing data is derived in whole or in part from the Maine IDX & is for consumers' personal, noncommercial use only. Dimensions are approximate and not guaranteed. All data should be independently verified.© 2026 Maine Real Estate Information System, Inc. All Rights Reserved.
Privacy Policy / DMCA Notice / ADA Accessibility


This site is hosted, designed and copyright
© 1994 - 2026 by
Delta Media Group, Inc. -- Patent Pending --
699 N High Street | MLS# 1673535
This single family home located at 699 N High Street, Bridgton, ME 04009 is currently listed for sale with an asking price of $665,000. This property was built in 1997 and has 4 bedrooms and 2 full and 1 partial baths with 4000 sq. ft. Search Bridgton real estate on tgaudet.spragueandcurtis.com today.