TylerGaudet

BEDS3
BATHS1 full
SQUARE FEET960
MLS#1680726
STATUSActive Under Contract
PROPERTY TYPEResidential - Single Family
Property Description
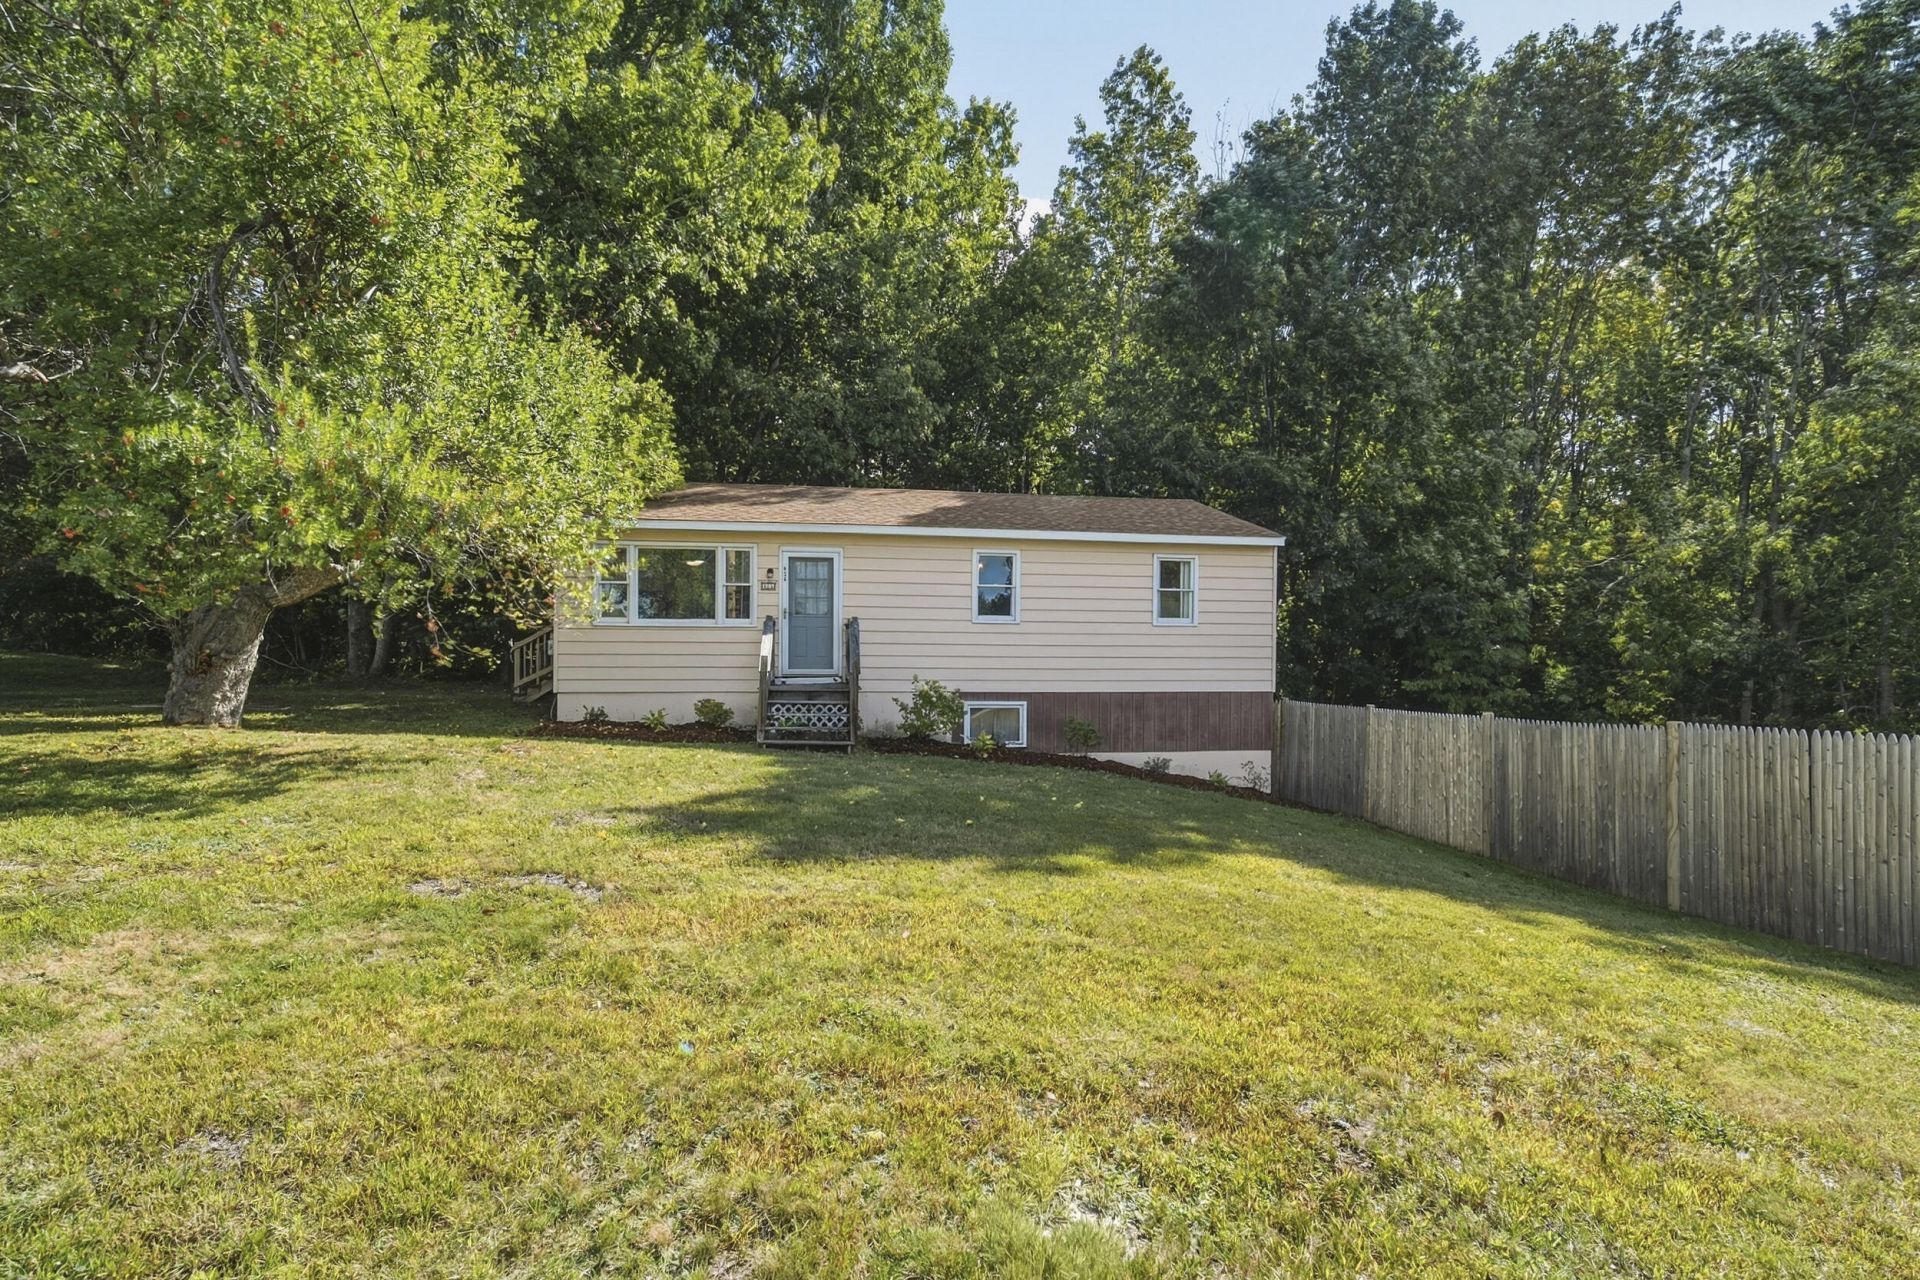
Open Concept Living with Convenience This delightful open-concept ranch features three bedrooms and one bath, striking the perfect balance between comfort and practicality. The main floor includes a primary bedroom, a full bath, and a spacious, bright kitchen that seamlessly flows into the living room, along with two additional bedrooms. The daylight basement with high ceilings offers additional possibilities for use. Outdoor Enjoyment Step outside to enjoy the tranquility and privacy of a generous one-acre lot, a large portion of which is fenced in. Conveniently located near the I-95 Turnpike, this home provides easy access to Augusta, Lewiston, or Portland. Experience the best of both worlds: serene country living with quick proximity to shopping, dining, and urban conveniences.
Property Features
Property Type: Residential - Single Family
Basement: Yes
Basement: Interior Entry, Walk-Out Access, Daylight, Full, Unfinished
Heating: Electric, Baseboard
Home Style: Ranch
Lot Size: 1.00 Acres
Roof Type: Shingle
Taxes: $2,581
Year Built: 1975
Feature Descriptions
Amenities: 1st Floor Bedroom, Animal Containment System, Bathtub, Fenced, Shower, Storage
Appliances: Electric Range, Refrigerator
Electric: Circuit Breakers
Equipment: Internet Access Available
Exterior: Wood Frame, Aluminum Siding, Wood Siding
Flooring: Laminate
Foundation: Poured Concrete
Lot: Near Turnpike/Interstate, Near Town, Rural, Open Lot, Rolling Slope, Wooded
Parking: Gravel,1 - 4 Spaces, On Site
Road Surface: Paved
Sewer: Private Sewer, Septic Tank
Special View Info: Trees/Woods
SQ FT Above Grade: 960
SQ FT Below Grade: 0
Total Rooms: 5
Water: Private, Well
Wooded: Yes
Listed By / Shown By
Listed By
Agency Name: RE/MAX Shoreline
Agency Phone: 207-553-7500
Shown By
Agent Name: Tyler Gaudet
Agent Phone: (207) 215-5170
Agency Title: Sprague and Curtis Real Estate

Estimate Your Payment
Estimated Payment
$ 970.25 per month $667.67 Principal & Interest $215.08 Property Tax $87.50 Homeowner's InsuranceChange Payment Information

Listing data is derived in whole or in part from the Maine IDX & is for consumers' personal, noncommercial use only. Dimensions are approximate and not guaranteed. All data should be independently verified.© 2026 Maine Real Estate Information System, Inc. All Rights Reserved.
Privacy Policy / DMCA Notice / ADA Accessibility


This site is hosted, designed and copyright
© 1994 - 2026 by
Delta Media Group, Inc. -- Patent Pending --
658 Middle Road | MLS# 1680726
This single family home located at 658 Middle Road, Sabattus, ME 04280 is currently listed for sale with an asking price of $300,000. This property was built in 1975 and has 3 bedrooms and 1 full baths with 960 sq. ft. Search Sabattus real estate on tgaudet.spragueandcurtis.com today.