TylerGaudet

BEDS4
BATHS1 full
SQUARE FEET1,858
MLS#1687478
STATUSActive
PROPERTY TYPEResidential - Single Family
Property Description
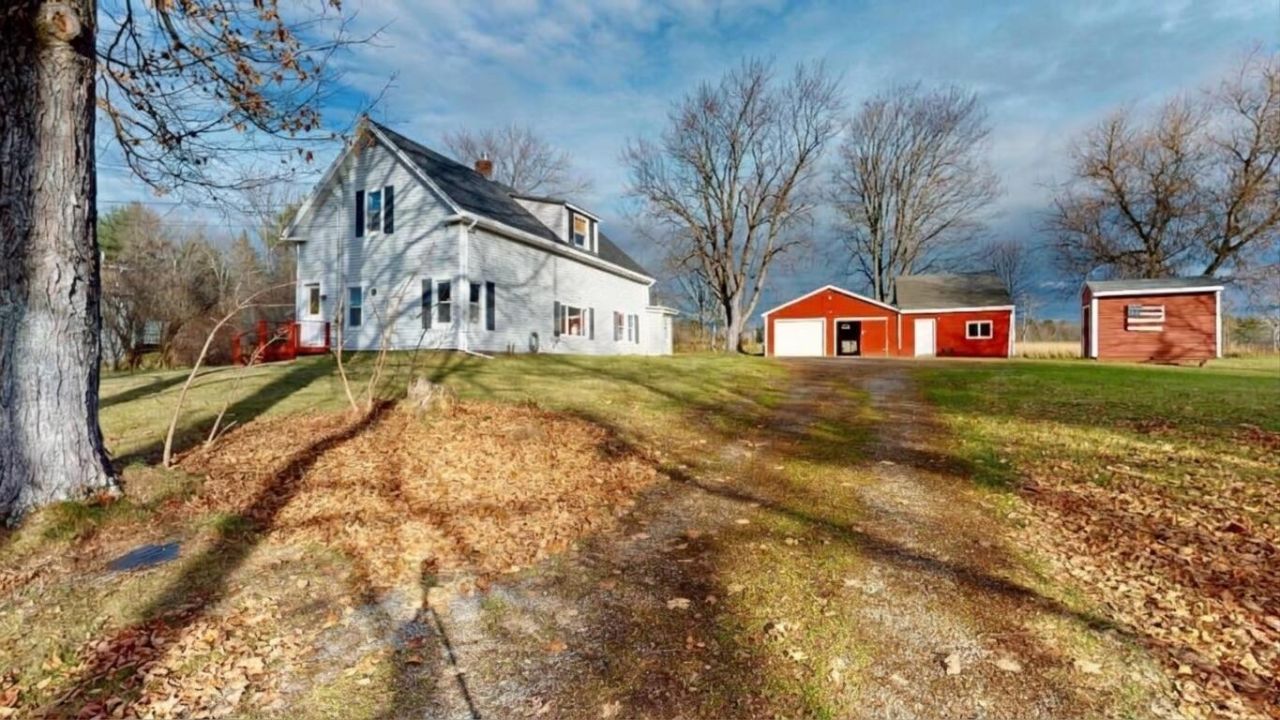
Looking for space, versatility, and a convenient location? This spacious 4-bedroom home offers endless possibilities on 1.72 acres of open field, just under a mile and approximately one minute from the University of Maine! Enjoy the comfort of forced hot air heating and the added warmth of a woodstove. The barn/garage provides valuable space for storage, hobbies, or potential agricultural uses. Whether you're envisioning a homestead, exploring investment opportunities, or simply looking for room to spread out, this property offers the flexibility to bring your vision to life. Interested in small livestock? Possible ADU with plumbing already run to the garage! Buyers are encouraged to contact the town to verify permitted uses. With its generous acreage, versatile outbuilding, and convenient location, this property is ready for its next chapter. Come explore the possibilities!
Property Features
Property Type: Residential - Single Family
Basement: Yes
Basement: Bulkhead, Full, Unfinished
Garage: 1
Heating: Oil, Forced Air
Home Style: Farmhouse
Lot Size: 1.72 Acres
Roof Type: Metal, Shingle
Taxes: $4,901
Year Built: 1900
Feature Descriptions
Amenities: 1st Floor Bedroom, Main Level
Appliances: Dryer, Gas Range, Refrigerator, Washer
Electric: Circuit Breakers
Exterior: Wood Frame, Vinyl Siding
Flooring: Laminate, Vinyl, Hardwood
Lot: Near Turnpike/Interstate, Near Town, Level, Pasture
Parking: Paved,5 - 10 Spaces, Detached
Sewer: Public Sewer
SQ FT Above Grade: 1858
SQ FT Below Grade: 0
Total Rooms: 8
Water: Public
Room Sizes
Bedroom 2: 15.05 X 14.04 Level - Second
Dining Room: 10.1 X 9.07 Level - First
Laundry: 10 X 11 Level - First
Living Room: 15.06 X 15.06 Level - First
Bedroom 4: 10.1 X 18.07 Level - Second
Bedroom 1: 11 X 11.11 Level - First
Bedroom 3: 12.04 X 10.06 Level - Second
Kitchen: 11.02 X 19.05 Level - First
Listed By / Shown By
Listed By
Agency Name: Fontaine Family-The Real Estate Leader
Agency Phone: 207-784-3800
Shown By
Agent Name: Tyler Gaudet
Agent Phone: (207) 215-5170
Agency Title: Sprague and Curtis Real Estate

Estimate Your Payment
Estimated Payment
$ 911.61 per month $444.89 Principal & Interest $408.42 Property Tax $58.30 Homeowner's InsuranceChange Payment Information

Listing data is derived in whole or in part from the Maine IDX & is for consumers' personal, noncommercial use only. Dimensions are approximate and not guaranteed. All data should be independently verified.© 2026 Maine Real Estate Information System, Inc. All Rights Reserved.
Privacy Policy / DMCA Notice / ADA Accessibility


This site is hosted, designed and copyright
© 1994 - 2026 by
Delta Media Group, Inc. -- Patent Pending --
620 College Avenue | MLS# 1687478
This single family home located at 620 College Avenue, Old Town, ME 04468 is currently listed for sale with an asking price of $199,900. This property was built in 1900 and has 4 bedrooms and 1 full baths with 1858 sq. ft. Search Old Town real estate on tgaudet.spragueandcurtis.com today.