TylerGaudet

BEDS3
BATHS1 full
SQUARE FEET1,235
MLS#1681768
STATUSActive
PROPERTY TYPEResidential - Single Family
Property Description
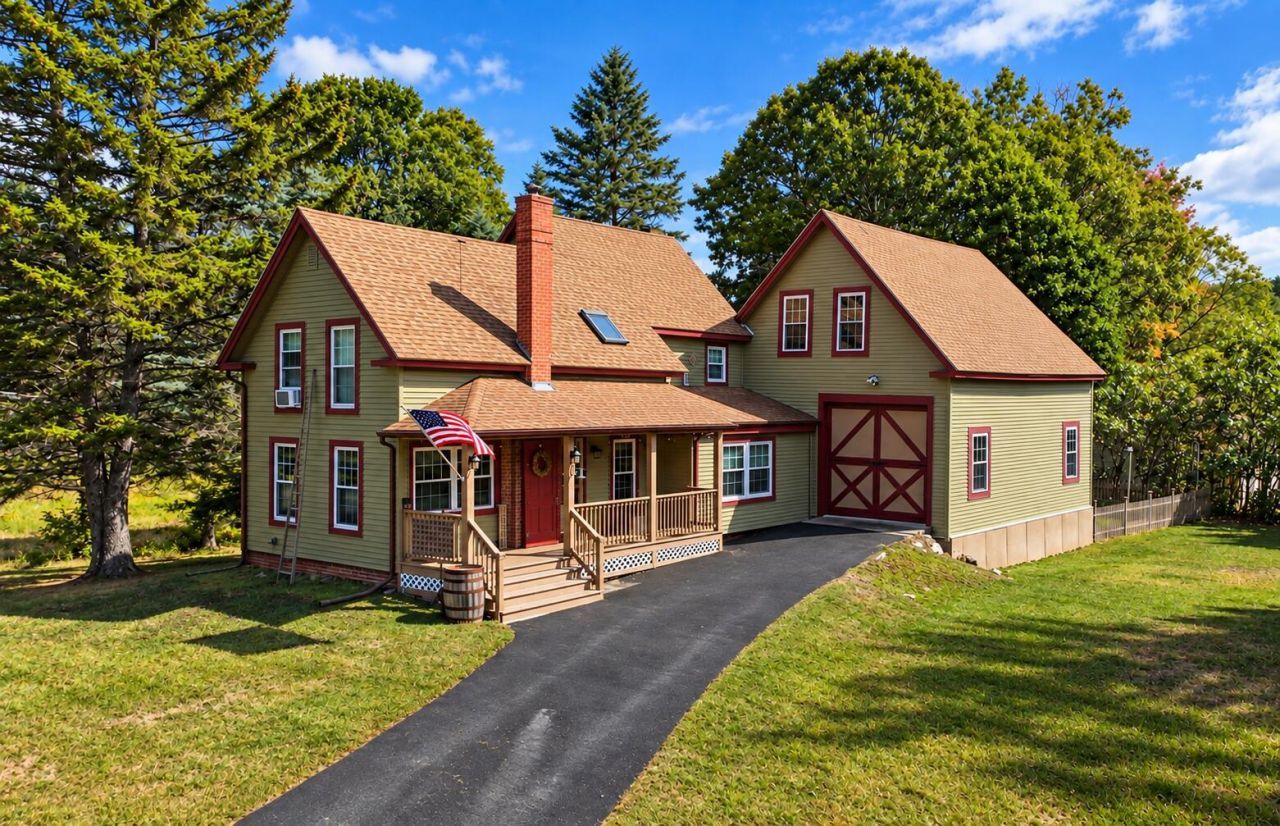
Discover the perfect blend of style, functionality, and exceptional location at 61 Pond Road! From the moment you step inside, this beautifully maintained home greets you with a sun-filled, inviting atmosphere. The thoughtful layout flows effortlessly between light-infused living spaces and tailored dining areas?creating a versatile environment that excels at both bustling everyday life and relaxed weekend entertaining. Step through the back doors into your own private outdoor retreat. The spacious back patio serves as an ideal setting for dining, summer barbecues, or peaceful morning coffee. Surrounding the patio is a fully fenced-in backyard, providing a private sanctuary and endless space, perfect for pets, play, gardening, or evening gatherings under the stars. Tucked away in one of Lewiston's most desirable and accessible residential pockets, this property delivers the ideal balance of quiet neighborhood charm and unmatched convenience. You are just minutes from vibrant local dining, shopping centers, top-rated medical facilities, and major routes including I-95 for an easy daily commute. Turn-key, beautifully presented, and move-in ready for its next owner to start making memories. *Blue shed in the back of the house is not conveyed* Disclaimer: Some photos have been AI enhanced.
Property Features
Property Type: Residential - Single Family
Basement: Yes
Basement: Exterior Entry, Dirt Floor, Partial, Unfinished
Cooling: Other, Window Unit(s)
Garage: 1 car attached
Heating: Oil, Pellets, Forced Air
Home Style: New Englander
Lot Size: 0.34 Acres
Roof Type: Shingle
Taxes: $3,553
Year Built: 1882
Feature Descriptions
Amenities: 1st Floor Bedroom, Main Level, Washer Hookup, Shower, Storage
Electric: Circuit Breakers
Exterior: Wood Frame, Wood Siding
Flooring: Luxury Vinyl, Plank
Lot: Near Town, Open Lot
Parking: Paved,1 - 4 Spaces, On Site
Road Surface: Paved
Sewer: Public Sewer
SQ FT Above Grade: 1235
SQ FT Below Grade: 0
Total Rooms: 7
Water: None
Listed By / Shown By
Listed By
Agency Name: Androvise Realty
Agency Phone: 207-333-6020
Shown By
Agent Name: Tyler Gaudet
Agent Phone: (207) 215-5170
Agency Title: Sprague and Curtis Real Estate

Estimate Your Payment
Estimated Payment
$ 1,025.83 per month $645.19 Principal & Interest $296.08 Property Tax $84.55 Homeowner's InsuranceChange Payment Information

Listing data is derived in whole or in part from the Maine IDX & is for consumers' personal, noncommercial use only. Dimensions are approximate and not guaranteed. All data should be independently verified.© 2026 Maine Real Estate Information System, Inc. All Rights Reserved.
Privacy Policy / DMCA Notice / ADA Accessibility


This site is hosted, designed and copyright
© 1994 - 2026 by
Delta Media Group, Inc. -- Patent Pending --
61 Pond Road | MLS# 1681768
This single family home located at 61 Pond Road , Lewiston, ME 04240 is currently listed for sale with an asking price of $289,900. This property was built in 1882 and has 3 bedrooms and 1 full baths with 1235 sq. ft. Search Lewiston real estate on tgaudet.spragueandcurtis.com today.