TylerGaudet

BEDS2
BATHS2 full
SQUARE FEET1,530
MLS#1687454
STATUSActive
PROPERTY TYPEResidential - Condominium
SCHOOLPortland Public Schools
Property Description
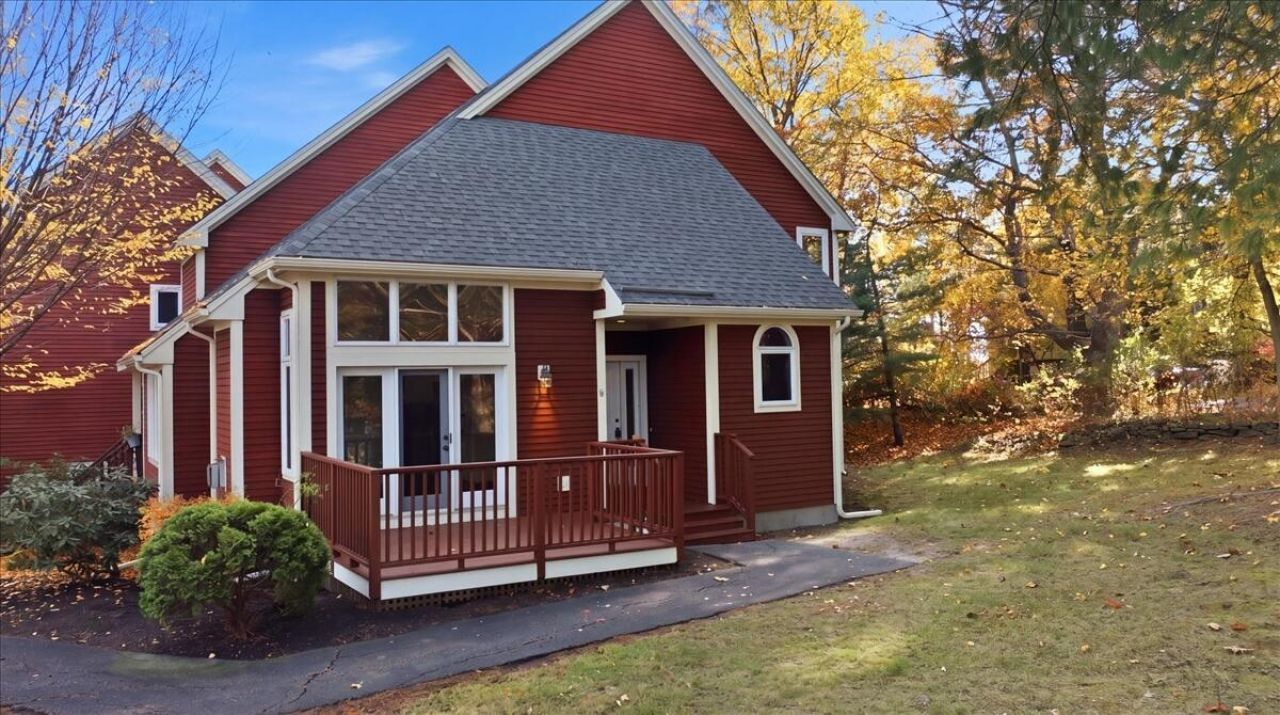
This bright, row-end condo at Twin Knolls has 1,530 sq ft, 2 bedrooms, 2 full baths and a private deck. The main level includes the kitchen, primary bedroom, full bath, and features cathedral ceilings and a skylight over a beautiful open living and dining area. Upstairs you'll find the second bedroom, another full bath and an open mezzanine that can be used as an office, studio, or guest space. The monthly HOA fee covers parking, water, sewer and common-area maintenance. The location is quiet and charming, tucked off of Congress Street, with quick access to I-295, the Maine Mall, the Jetport and the Old Port.OPEN HOUSE: Saturday November 14th 2026 11AM-2PM
Property Features
Property Type: Residential - Condominium
Basement: Yes
Basement: Interior Entry, Full, Unfinished
Cooling: Wall Unit(s)
Heating: Electric, Oil, Propane, Baseboard, Hot Water
Home Style: Other, Row-End
Roof Type: Shingle
Taxes: $5,074
Year Built: 2001
Feature Descriptions
Amenities: 1st Floor Bedroom, Bathtub, Washer Hookup, Shower
Appliances: Dishwasher, Dryer, Microwave, Electric Range, Refrigerator, Washer
Association Fee: $375/Monthly
Condo Unit type: Condo
Electric: Circuit Breakers
Exterior: Wood Frame, Wood Siding
Flooring: Carpet, Tile, Wood
Foundation: Poured Concrete
Lot: Near Shopping, Near Turnpike/Interstate, Sidewalks, Landscaped
Parking: Common, Paved,11 - 20 Spaces, On Site
Road Surface: Paved
Sewer: Public Sewer
SQ FT Above Grade: 1530
SQ FT Below Grade: 0
Total Rooms: 5
Water: Public
Local Schools
School District: Portland Public Schools
Listed By / Shown By
Listed By
Agency Name: Hearth & Key Realty
Agency Contact: 2077133144
Shown By
Agent Name: Tyler Gaudet
Agent Phone: (207) 215-5170
Agency Title: Sprague and Curtis Real Estate

Estimate Your Payment
Estimated Payment
$ 1,555.59 per month $1,001.50 Principal & Interest $422.83 Property Tax $131.25 Homeowner's InsuranceChange Payment Information

Listing data is derived in whole or in part from the Maine IDX & is for consumers' personal, noncommercial use only. Dimensions are approximate and not guaranteed. All data should be independently verified.© 2026 Maine Real Estate Information System, Inc. All Rights Reserved.
Privacy Policy / DMCA Notice / ADA Accessibility


This site is hosted, designed and copyright
© 1994 - 2026 by
Delta Media Group, Inc. -- Patent Pending --
6 Twin Knolls Lane , Unit 6 | MLS# 1687454
This condo located at 6 Twin Knolls Lane , Unit 6, Portland, ME 04102 is currently listed for sale with an asking price of $450,000. This property was built in 2001 and has 2 bedrooms and 2 full baths with 1530 sq. ft. Twin Knolls Lane , Unit 6 is located within the Portland Public Schools school district. Search Portland real estate on tgaudet.spragueandcurtis.com today.