TylerGaudet

BEDS3
BATHS1 full 1 partial
SQUARE FEET1,923
MLS#1687479
STATUSActive
PROPERTY TYPEResidential - Single Family
Property Description
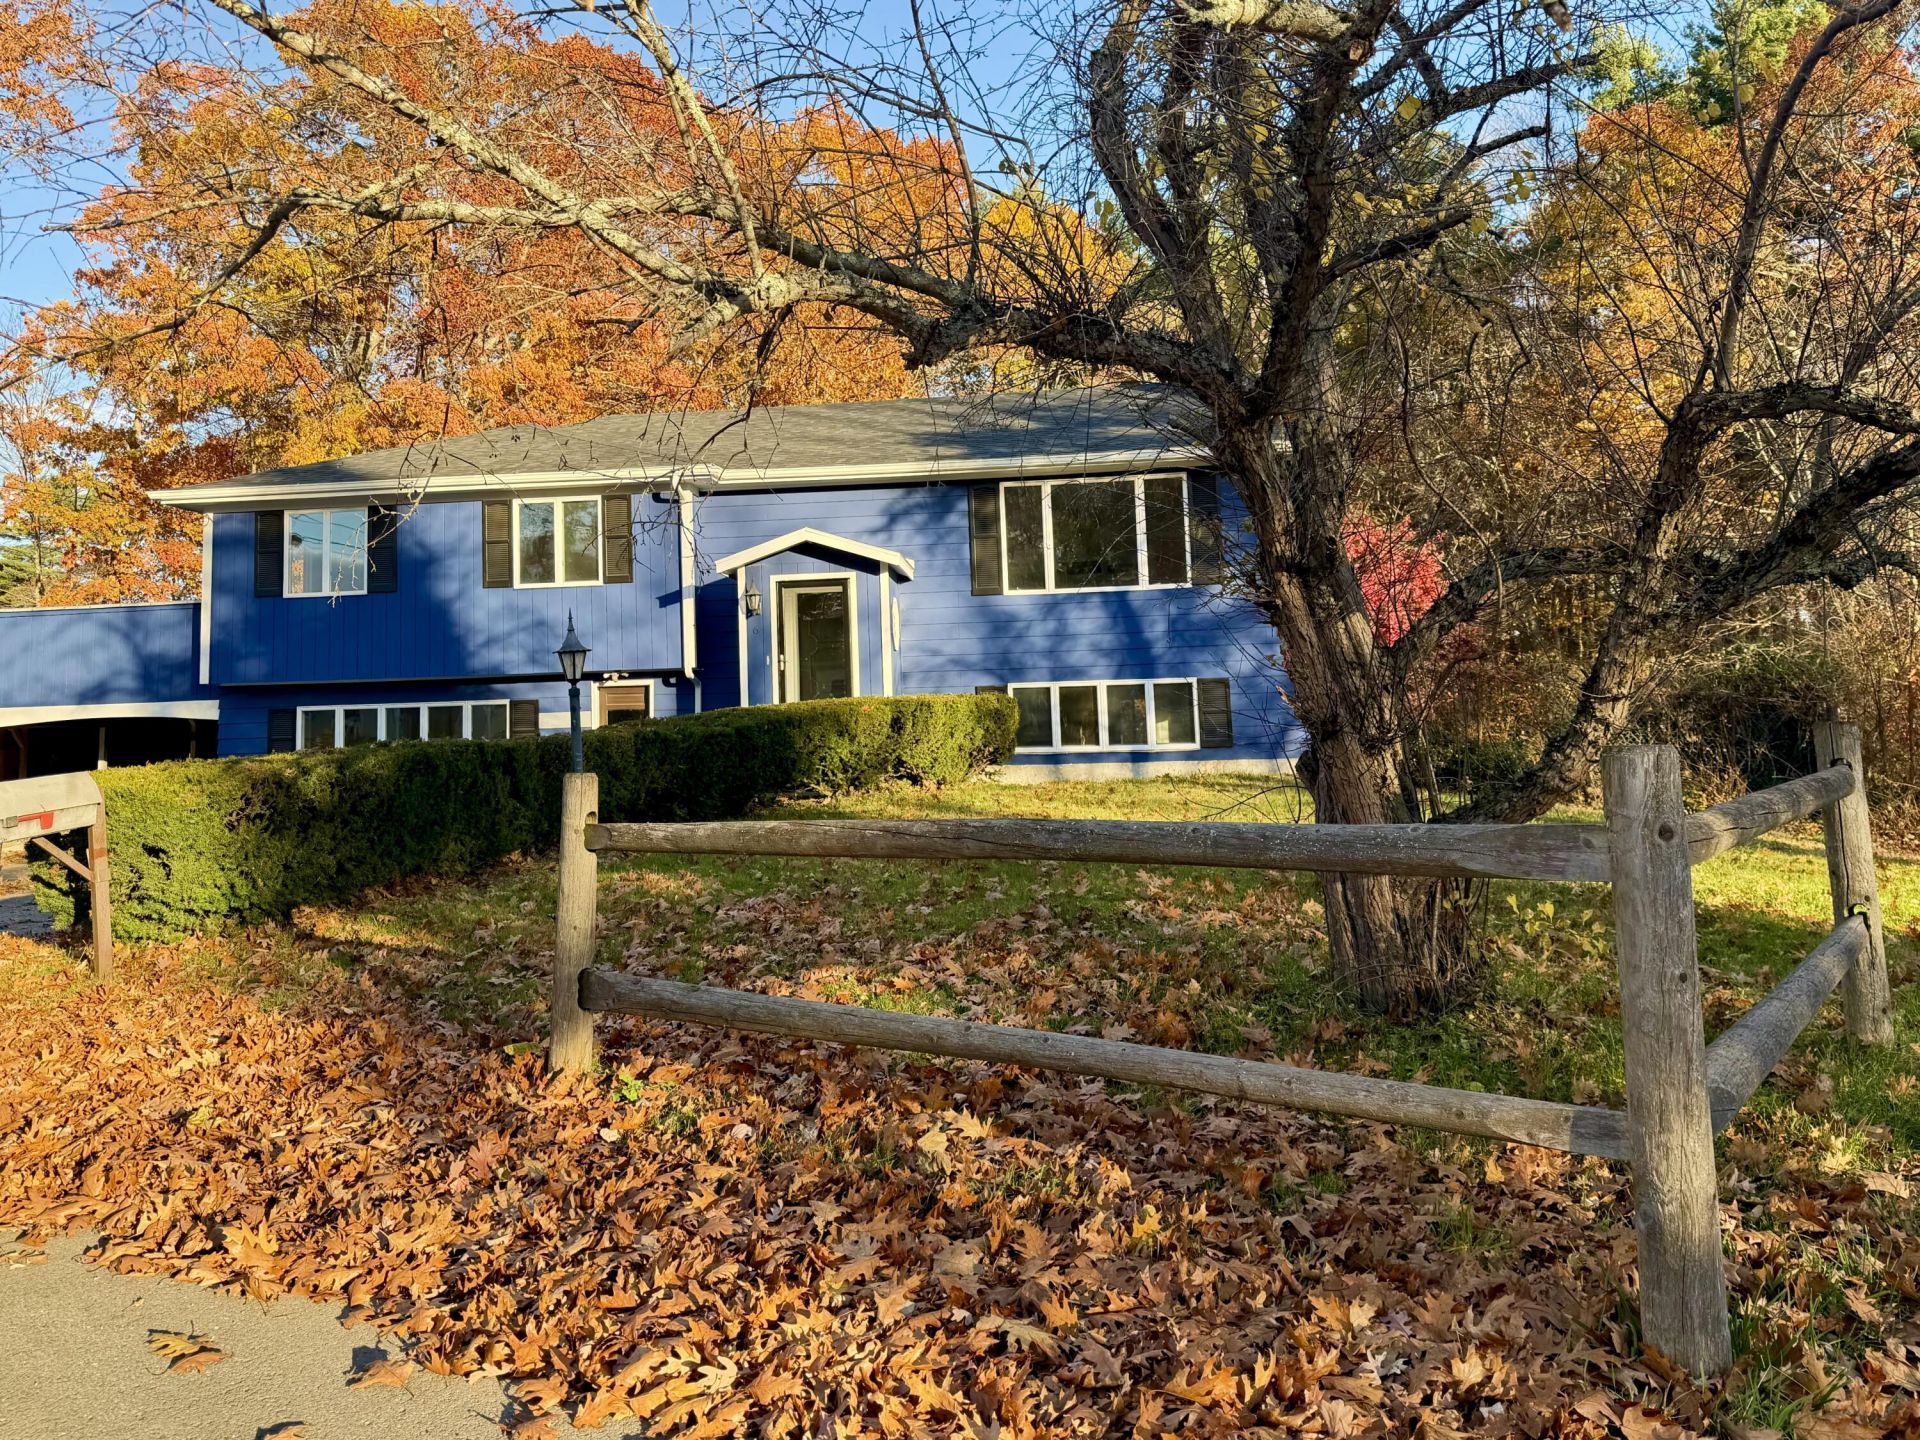
Stylish finishes and inviting spaces welcome you to this 3-bedroom, 1.5-bath raised ranch on a .59-acre lot in Saco. The bright kitchen features contrasting cabinetry, stainless steel appliances, generous counter space, and a center island?an appealing gathering spot for everyday meals and entertaining. A double-sink vanity and crisp white paneling give the full bath a fresh, polished feel. Enjoy morning coffee in the window-lined enclosed porch, or settle into the lower-level living space, where a substantial brick hearth and stove insert create a cozy focal point. Walk-out access adds convenience and connects the home to a spacious yard with an in-ground pool for summer enjoyment. A detached garage, carport, storage sheds, and ample paved parking offer room for vehicles, tools, and hobbies. With a neighborhood setting near town and convenient access to the turnpike, this home brings together indoor comfort, outdoor recreation, and everyday practicality.
Property Features
Property Type: Residential - Single Family
Basement: Yes
Basement: Exterior Entry, Interior Entry, Walk-Out Access, Finished, Full, Unfinished
Garage: 1
Heating: Oil, Hot Water
Home Style: Raised Ranch
Lot Size: 0.59 Acres
Roof Type: Pitched, Shingle
Taxes: $6,528
Year Built: 1974
Feature Descriptions
Amenities: Bathtub, Washer Hookup, In Ground
Appliances: Dishwasher, Dryer, Electric Range, Refrigerator, Washer
Electric: Circuit Breakers
Exterior: Wood Frame, Clapboard
Flooring: Carpet, Tile, Vinyl
Foundation: Poured Concrete
Lot: Near Turnpike/Interstate, Near Town, Subdivided, Open Lot, Rolling Slope
Parking: Paved,11 - 20 Spaces, Carport, Detached
Sewer: Septic Tank
SQ FT Above Grade: 1473
SQ FT Below Grade: 450
Swimming Pool: Yes
Total Rooms: 5
Water: Public
Listed By / Shown By
Listed By
Agency Name: EXP Realty
Agency Phone: 888-439-8743
Shown By
Agent Name: Tyler Gaudet
Agent Phone: (207) 215-5170
Agency Title: Sprague and Curtis Real Estate

Estimate Your Payment
Estimated Payment
$ 2,293.48 per month $1,546.77 Principal & Interest $544.00 Property Tax $202.71 Homeowner's InsuranceChange Payment Information

Listing data is derived in whole or in part from the Maine IDX & is for consumers' personal, noncommercial use only. Dimensions are approximate and not guaranteed. All data should be independently verified.© 2026 Maine Real Estate Information System, Inc. All Rights Reserved.
Privacy Policy / DMCA Notice / ADA Accessibility


This site is hosted, designed and copyright
© 1994 - 2026 by
Delta Media Group, Inc. -- Patent Pending --
6 Shirmel Circle | MLS# 1687479
This single family home located at 6 Shirmel Circle , Saco, ME 04072 is currently listed for sale with an asking price of $695,000. This property was built in 1974 and has 3 bedrooms and 1 full and 1 partial baths with 1923 sq. ft. Search Saco real estate on tgaudet.spragueandcurtis.com today.