TylerGaudet

BEDS4
BATHS2 full
SQUARE FEET2,477
MLS#1687408
STATUSActive
PROPERTY TYPEResidential - Single Family
SCHOOLRSU 11-MSAD 11
Property Description
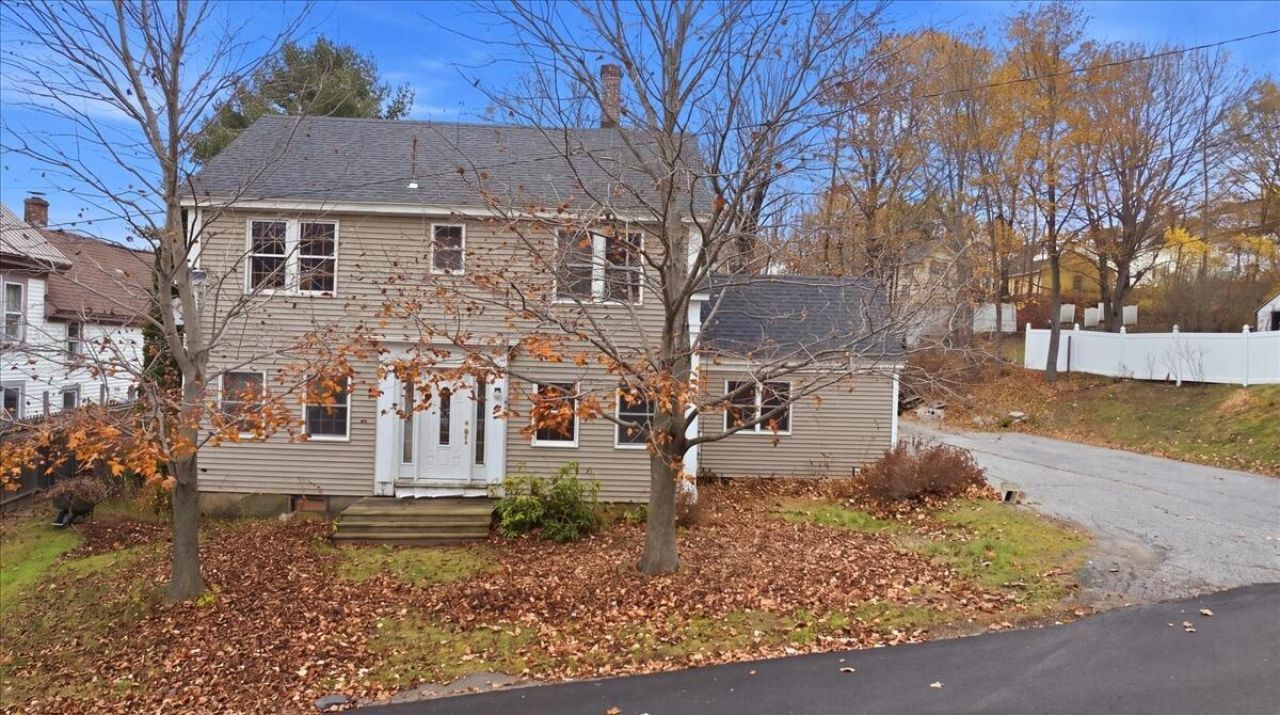
Move in, make it your own, and build equity along the way. This four-bedroom, two-bath Gardiner home sits on an in-town double lot with road frontage on both Maple Street and Elm Street. Inside, you'll find a large kitchen with an island, a dedicated laundry room, and a living room with pine floors and a pellet stove for supplemental heat. An additional room off the driveway and kitchen features a propane stove and offers space for a family room, bonus room, or mudroom. A newer roof, detached two-car garage, and above-ground pool with a deck round out the property. Walk to downtown Gardiner or reach I-295 in just a few minutes. The second floor has a kitchen sink, stove hookup and bathroom. Zoning allows for 2-unit conversion, which adds potential for rental income and future flexibility.
Property Features
Property Type: Residential - Single Family
Basement: Yes
Basement: Interior Entry, Sump Pump, Brick/Mortar, Unfinished
Garage: 2
Heating: Oil, Pellets, Propane, Baseboard, Zoned, Radiator, Pelle
Home Style: Colonial
Lot Size: 0.50 Acres
Roof Type: Shingle
Taxes: $4,145
Year Built: 1880
Feature Descriptions
Amenities: 1st Floor Bedroom, Main Level
Appliances: Dishwasher, Electric Range, Refrigerator
Electric: Circuit Breakers
Exterior: Wood Frame, Vinyl Siding
Flooring: Tile, Wood, Hardwood
Foundation: Block, Poured Concrete, Brick/Mortar
Lot: Intown, Near Turnpike/Interstate, Near Town, Level, Open Lot
Parking: Paved,5 - 10 Spaces, Detached, Storage
Road Surface: Paved
Sewer: Public Sewer
SQ FT Above Grade: 2477
SQ FT Below Grade: 0
Total Rooms: 10
Water: Public
Room Sizes
Bedroom 2: 11 X 13.6 Level - Second
Bedroom 1: 12.11 X 11 Level - First
Living Room: 32 X 11 Level - First
Bedroom 3: 11.7 X 13.9 Level - Second
Bonus Room: 14.2 X 8.11 Level - Second
Primary Bedroom: 18.89 X 11.5 Level - First
Kitchen: 26.2 X 12.9 Level - First
Laundry: 11.6 X 8.19 Level - First
Kitchen: 17.2 X 9.3 Level - Second
Family Room: 17 X 11.5 Level - First
Local Schools
School District: RSU 11-MSAD 11
Listed By / Shown By
Listed By
Agency Name: Real Broker
Agency Contact: 207-212-1523
Shown By
Agent Name: Tyler Gaudet
Agent Phone: (207) 215-5170
Agency Title: Sprague and Curtis Real Estate

Estimate Your Payment
Estimated Payment
$ 1,037.66 per month $612.03 Principal & Interest $345.42 Property Tax $80.21 Homeowner's InsuranceChange Payment Information

Listing data is derived in whole or in part from the Maine IDX & is for consumers' personal, noncommercial use only. Dimensions are approximate and not guaranteed. All data should be independently verified.© 2026 Maine Real Estate Information System, Inc. All Rights Reserved.
Privacy Policy / DMCA Notice / ADA Accessibility


This site is hosted, designed and copyright
© 1994 - 2026 by
Delta Media Group, Inc. -- Patent Pending --
6 Maple Street | MLS# 1687408
This single family home located at 6 Maple Street, Gardiner, ME 04345 is currently listed for sale with an asking price of $275,000. This property was built in 1880 and has 4 bedrooms and 2 full baths with 2477 sq. ft. Maple Street is located within the RSU 11-MSAD 11 school district. Search Gardiner real estate on tgaudet.spragueandcurtis.com today.