TylerGaudet

BEDS4
BATHS3 full
SQUARE FEET1,283
MLS#1667309
STATUSActive
PROPERTY TYPEResidential - Single Family
Property Description
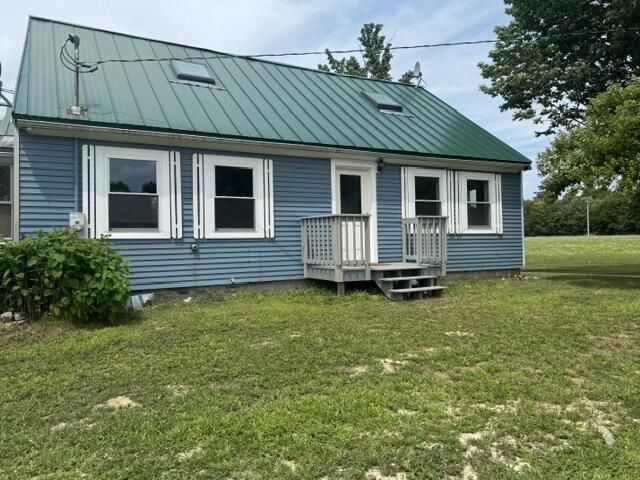
Join us this Saturday, August 1, from 10:30 AM to 12:00 PM to tour this picture-perfect 1800s home, now even more charming with its new custom white shutters!Thoughtfully renovated, this home offers 4 bedrooms, 3 bathrooms, a beautifully updated kitchen with a walk-in pantry, a dedicated laundry room, freshly finished upstairs living space, fresh paint, upgraded plumbing, and so much more.The major updates have already been taken care of, including a brand-new 4-bedroom septic system, new hot water heater, new well pump, and many additional improvements for peace of mind.Situated on a recently surveyed 2.23± acre lot, there's plenty of room for gardens, animals, hobbies, or simply enjoying the quiet beauty of rural Maine.The detached garage is structurally sound and offers excellent storage or workshop space.Conveniently located just minutes from Route 17 and the shores of beautiful Damariscotta Lake, this property offers the perfect balance of country living and convenience.As an added bonus, the home recently appraised well above the current list price, making this an incredible opportunity for its next owner.Looking for even more land? An additional 9.01± acres is also available for purchase (MLS #1653406).
Property Features
Property Type: Residential - Single Family
Basement: Yes
Basement: Interior Entry, Crawl Space, Partial, Unfinished
Garage: 1
Heating: Propane, Other
Home Style: Cape Cod
Lot Size: 2.23 Acres
Roof Type: Metal
Taxes: $2,553
Year Built: 1800
Feature Descriptions
Amenities: 1st Floor Bedroom, Bathtub, Main Level, Shower
Appliances: Electric Range, Refrigerator
Electric: Circuit Breakers
Exterior: Wood Frame, Clapboard, Vinyl Siding, Wood Siding
Flooring: Vinyl
Foundation: Block, Stone, Pillar/Post/Pier
Lot: Rural, Level, Open Lot, Wooded
Parking: Gravel,1 - 4 Spaces, Detached
Road Surface: Paved
Sewer: Septic Design Available
Special View Info: Fields, Trees/Woods
SQ FT Above Grade: 1283
SQ FT Below Grade: 0
Total Rooms: 7
Water: Private
Wooded: Yes
Listed By / Shown By
Listed By
Agency Name: Cates Real Estate
Agency Contact: melissa@catesre.com
Shown By
Agent Name: Tyler Gaudet
Agent Phone: (207) 215-5170
Agency Title: Sprague and Curtis Real Estate

Estimate Your Payment
Estimated Payment
$ 965.40 per month $665.44 Principal & Interest $212.75 Property Tax $87.21 Homeowner's InsuranceChange Payment Information

Listing data is derived in whole or in part from the Maine IDX & is for consumers' personal, noncommercial use only. Dimensions are approximate and not guaranteed. All data should be independently verified.© 2026 Maine Real Estate Information System, Inc. All Rights Reserved.
Privacy Policy / DMCA Notice / ADA Accessibility


This site is hosted, designed and copyright
© 1994 - 2026 by
Delta Media Group, Inc. -- Patent Pending --
585 Waldoboro Road | MLS# 1667309
This single family home located at 585 Waldoboro Road, Washington, ME 04574 is currently listed for sale with an asking price of $299,000. This property was built in 1800 and has 4 bedrooms and 3 full baths with 1283 sq. ft. Search Washington real estate on tgaudet.spragueandcurtis.com today.