TylerGaudet

BEDS0
BATHS3 full
SQUARE FEET2,128
MLS#1680940
STATUSActive
PROPERTY TYPEMulti Unit - Multiple
Property Description
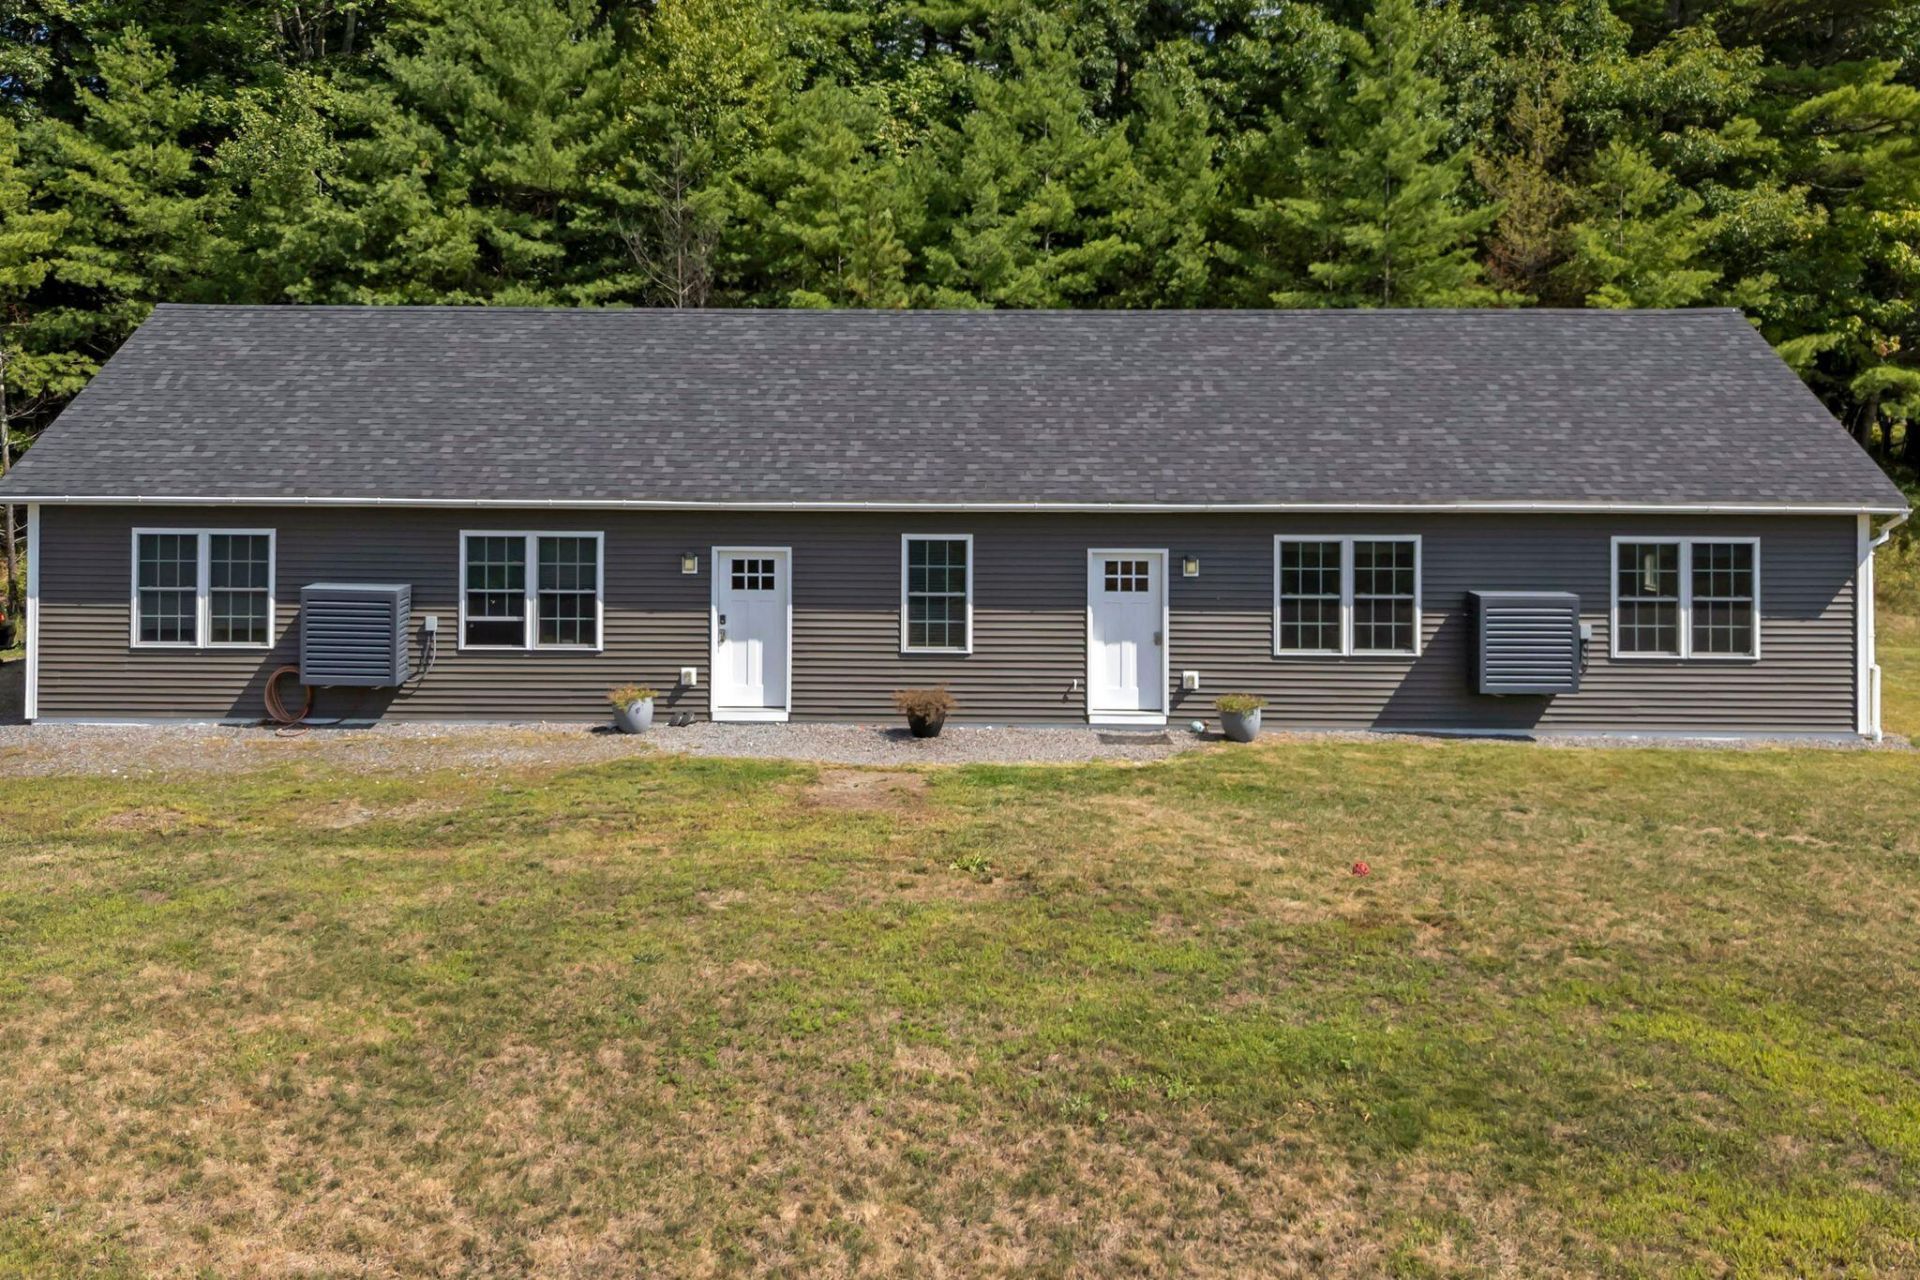
A lot to unpack on this property coming to the market. First, you drive into the nicely paved driveway. The two-unit building sits atop the left side of the property high and dry. This two-unit features a three bedroom one bathroom unit and a one bedroom one bathroom unit. Built in 2021 on a slab. The structure is modern and in great shape. Radiant heat and heat pump systems heat and cool the space. Fetch top dollar for rents with these nice clean units with great layouts. As you travel the driveway beyond the next structure you get to is the large state of the art garage. Inside and out. This is a spectacle that demands attention. Carefully crafted and over built to satisfy the owners quality tastes. The garage features two oversized garage doors, two 9,000 pound lifts and a four post lift in the rear corner. A hangout lounge area as well as all of the major pictures to run the garage. Built for pleasure, this space could possibly be converted to commercial use with a quick trip to the town for approval. A mechanics dream to own a place like this. There was no expense spared when creating this hobby garage. Next the the garage you will find more parking, the rest of the 2 acre lot, and a covered space built with two storage containers and a metal dome like covering. Designed to store an RV, there are endless possibilities for this area. Close it in for more space to work, or keep it as an outdoor storage area. There is quite honestly more value here than what the price suggests. A true opportunity for someone to live well or a space where your business will thrive and grow into. The choice is yours
Property Features
Property Type: Multi Unit - Multiple
Basement: Not Applicable, Slab
Cooling: Heat Pump, Wall Unit(s)
Garage: 4
Heating: Electric, Gas Bottled, Heat Pump, Radiant
Home Style: Ranch
Lot Size: 2.54 Acres
Roof Type: Shingle
Taxes: $5,516
Year Built: 2021
Feature Descriptions
Amenities: 1st Floor Bedroom, Main Level, Shower
Electric: Circuit Breakers
Exterior: Wood Frame, Vinyl Siding
Flooring: Laminate
Lot: Rural, Level, Open Lot
Parking: Paved,11 - 20 Spaces, On Site, Carport
Sewer: Private Sewer
Special View Info: Trees/Woods
SQ FT Above Grade: 2128
SQ FT Below Grade: 0
Water: Private
Listed By / Shown By
Listed By
Agency Name: Keller Williams Realty
Agency Phone: 207-879-9800
Shown By
Agent Name: Tyler Gaudet
Agent Phone: (207) 215-5170
Agency Title: Sprague and Curtis Real Estate

Estimate Your Payment
Estimated Payment
$ 2,974.38 per month $2,223.34 Principal & Interest $459.67 Property Tax $291.38 Homeowner's InsuranceChange Payment Information

Listing data is derived in whole or in part from the Maine IDX & is for consumers' personal, noncommercial use only. Dimensions are approximate and not guaranteed. All data should be independently verified.© 2026 Maine Real Estate Information System, Inc. All Rights Reserved.
Privacy Policy / DMCA Notice / ADA Accessibility


This site is hosted, designed and copyright
© 1994 - 2026 by
Delta Media Group, Inc. -- Patent Pending --
574 River Road | MLS# 1680940
This multi-family property located at 574 River Road , Chelsea, ME 04330 is currently listed for sale with an asking price of $999,000. Search Chelsea real estate on tgaudet.spragueandcurtis.com today.