TylerGaudet

BEDS3
BATHS2 full
SQUARE FEET1,684
MLS#1678684
STATUSPending
PROPERTY TYPEResidential - Single Family
Property Description
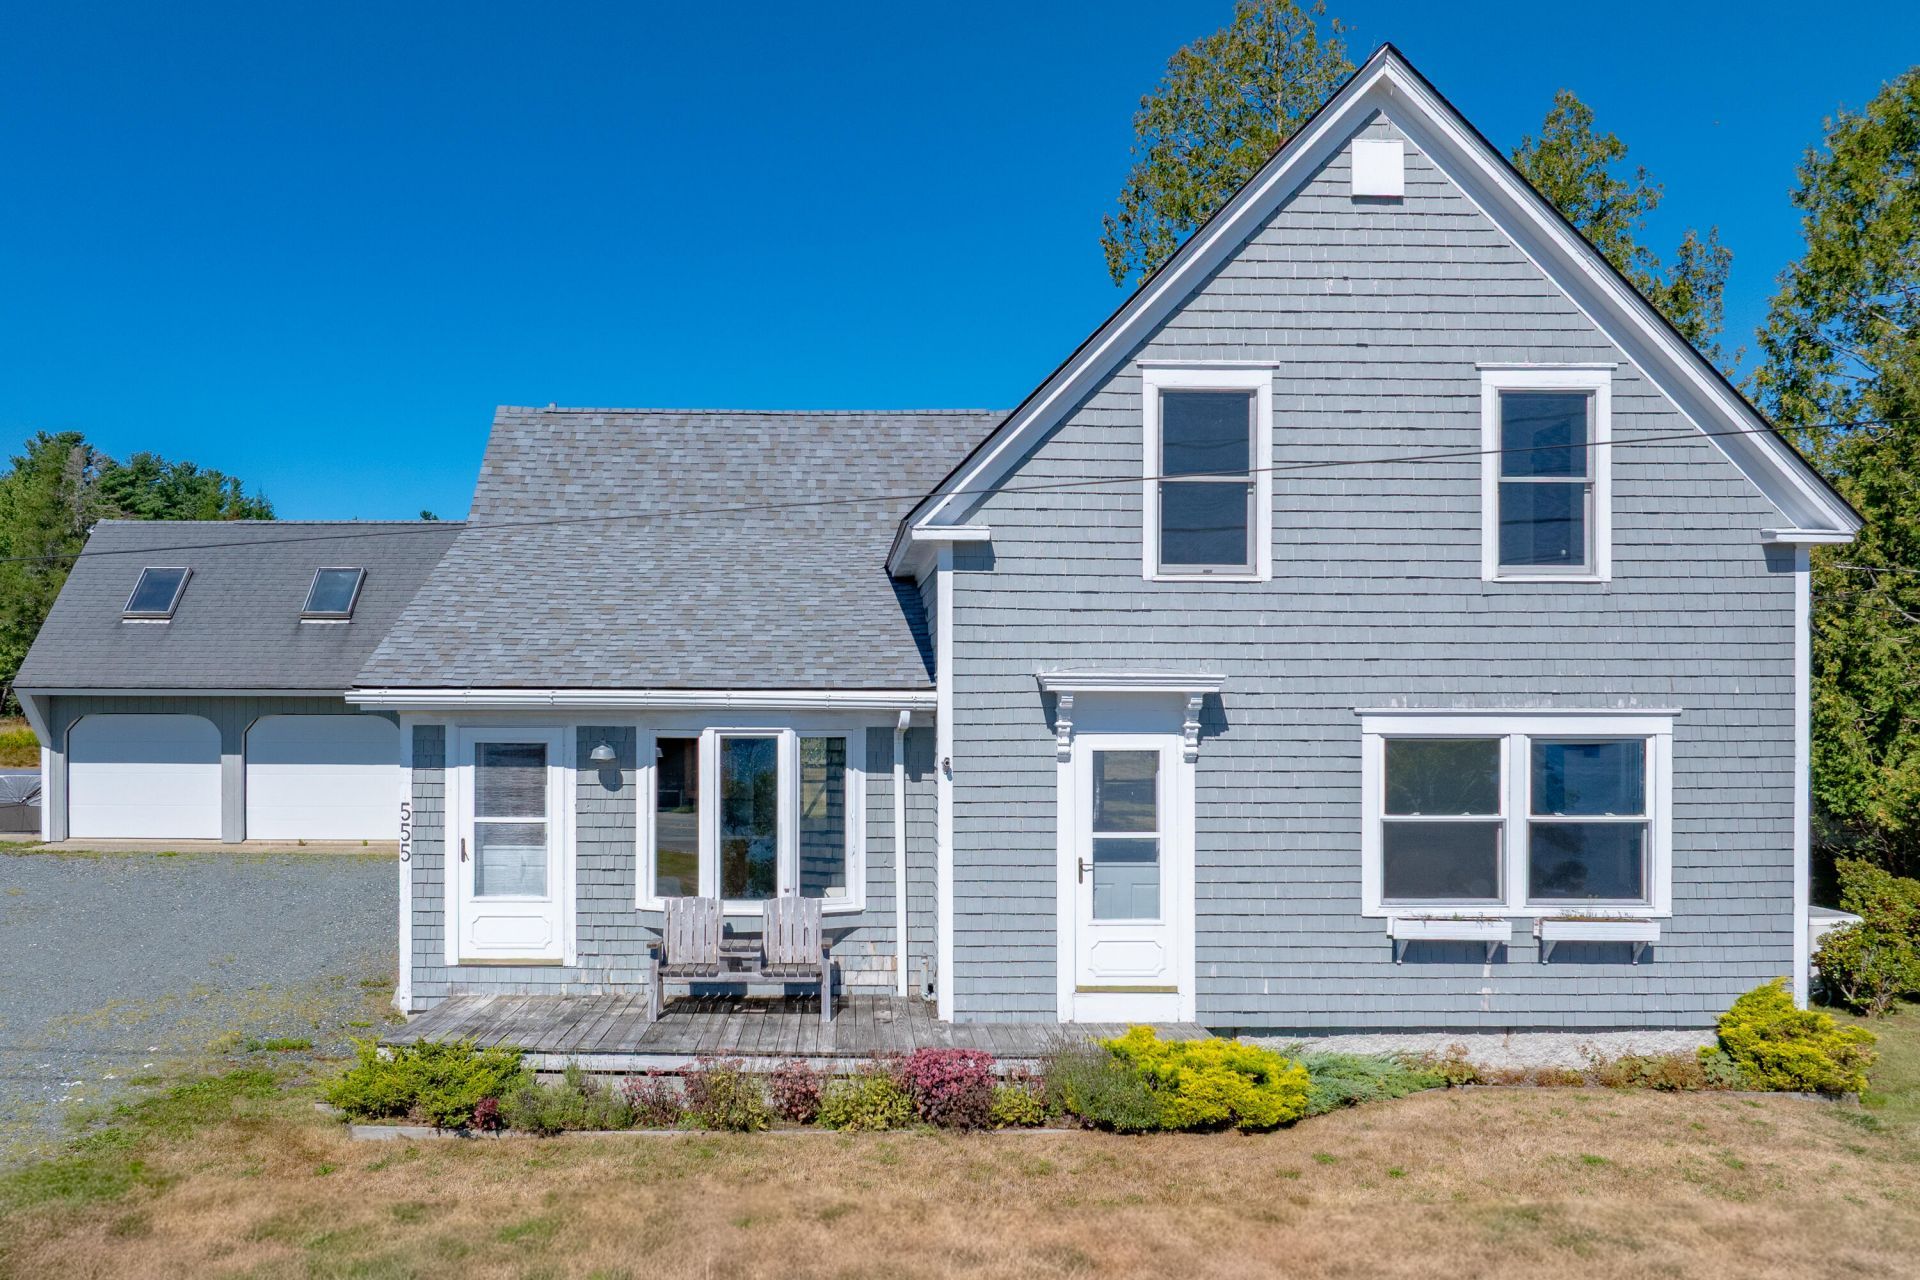
Wake up to spectacular views of Blue Hill Bay and the surrounding islands from this beautifully maintained and thoughtfully renovated 3-bedroom, 2-bathroom farmhouse, nestled in a peaceful coastal community. Set on 3.85 acres of open land with private ocean frontage, this special year round property invites you to fully embrace the Maine waterfront lifestyle. Follow the stairs down to the shoreline, launch a kayak, enjoy the changing tides, or simply relax by the water. Inside, the warm and welcoming home blends classic farmhouse charm with modern comfort. The cook's kitchen features beautiful cherry cabinetry and all the amenities you need, with a cozy eat-in area perfect for morning coffee and casual meals. When it's time to entertain, gather in the more formal dining room for memorable dinners with family and friends. The property also includes a spacious 3-car garage with a heated and insulated loft?ideal for overflow guests, a home office, studio, or additional sleeping quarters. Step outside onto the charming front deck and take in breathtaking water views stretching across Blue Hill Bay toward Long Island.
Property Features
Property Type: Residential - Single Family
Basement: Yes
Basement: Interior Entry, Full
Garage: 3
Heating: Oil, Hot Water
Home Style: Farmhouse, New Englander
Lot Size: 3.85 Acres
Roof Type: Shingle
Taxes: $6,769
Year Built: 1900
Feature Descriptions
Accessibilitiy: Level Entry
Amenities: 1st Floor Bedroom, Bathtub, Upper Level
Appliances: Dishwasher, Dryer, Microwave, Gas Range, Refrigerator, Washer
Electric: Circuit Breakers
Equipment: Generator
Exterior: Wood Frame, Shingle Siding
Flooring: Vinyl, Wood
Foundation: Other, Poured Concrete
Lot: Near Country Club, Near Golf Course, Near Town, Rural, Level, Open Lot
Parking: Gravel,5 - 10 Spaces, Detached, Storage
Road Surface: Paved
Sewer: Private Sewer
SQ FT Above Grade: 1684
SQ FT Below Grade: 0
Total Rooms: 7
Water: Private
Water Body Name: Blue Hill
Listed By / Shown By
Listed By
Agency Name: The Christopher Group, LLC
Agency Phone: 877-350-4409
Shown By
Agent Name: Tyler Gaudet
Agent Phone: (207) 215-5170
Agency Title: Sprague and Curtis Real Estate

Estimate Your Payment
Estimated Payment
$ 2,323.63 per month $1,555.67 Principal & Interest $564.08 Property Tax $203.88 Homeowner's InsuranceChange Payment Information

Listing data is derived in whole or in part from the Maine IDX & is for consumers' personal, noncommercial use only. Dimensions are approximate and not guaranteed. All data should be independently verified.© 2026 Maine Real Estate Information System, Inc. All Rights Reserved.
Privacy Policy / DMCA Notice / ADA Accessibility


This site is hosted, designed and copyright
© 1994 - 2026 by
Delta Media Group, Inc. -- Patent Pending --
555 Falls Bridge Road | MLS# 1678684
This single family home located at 555 Falls Bridge Road, Blue Hill, ME 04614 is currently listed for sale with an asking price of $699,000. This property was built in 1900 and has 3 bedrooms and 2 full baths with 1684 sq. ft. Search Blue Hill real estate on tgaudet.spragueandcurtis.com today.