TylerGaudet

BEDS4
BATHS2 full
SQUARE FEET1,620
MLS#1678588
STATUSActive
PROPERTY TYPEResidential - Single Family
Property Description
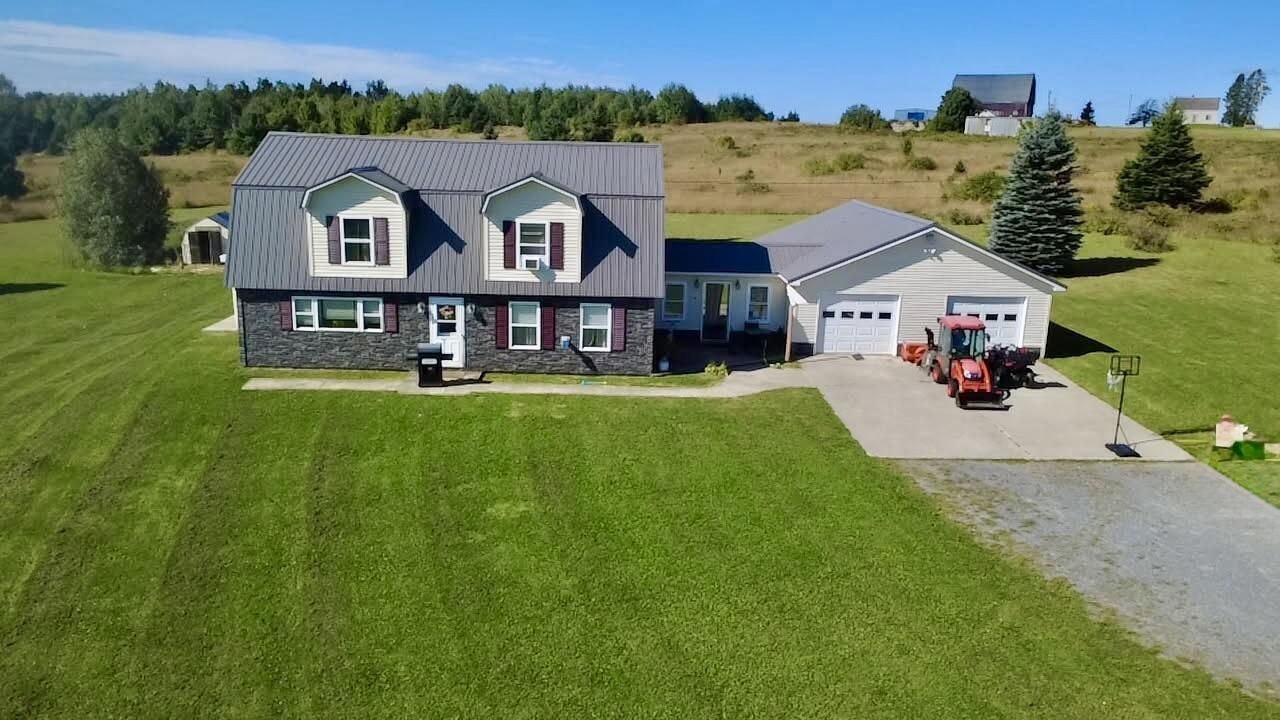
Escape to the peaceful countryside of rural Perham, Maine! This 4-bedroom, 2-bath home is situated on 2.75 acres, offering beautiful scenery, plenty of open space, and the privacy that comes with having few nearby neighbors. The insulated and heated, attached 2-car garage provides convenience and protection from the Maine weather while offering additional space for vehicles, storage, or hobbies. Enter into a large mudroom to keep from tracking the elements inside. Once inside, the kitchen welcomes you into the home which is open to the dining room. You will find french doors in the living room which provides a cozy place to unwind from the day. Perhaps you prefer to end your day in the jacuzzi tub! With plenty of room to spread out or entertain, you will want to call this place your home. Whether you're looking for room to grow, a quiet country retreat, or simply a place to enjoy the beauty of Northern Maine, this property offers a wonderful opportunity to make it your own. Enjoy the peaceful surroundings, scenic views, and country living while still being within reach of nearby amenities.
Property Features
Property Type: Residential - Single Family
Basement: Not Applicable, Slab
Garage: 2 car attached
Heating: Electric, Oil, Pellets, Direct Vent Heater, Hot Water,
Home Style: Dutch Colonial
Lot Size: 2.75 Acres
Roof Type: Metal
Taxes: $3,500
Year Built: 1994
Feature Descriptions
Amenities: 1st Floor Bedroom, Bathtub, Main Level, Shower
Appliances: Dishwasher, Microwave, Electric Range, Refrigerator
Electric: Circuit Breakers, Generator Hookup
Equipment: Internet Access Available
Exterior: Wood Frame, Vinyl Siding
Flooring: Carpet, Laminate, Tile
Foundation: Slab
Lot: Rural, Corner Lot, Open Lot, Rolling Slope
Parking: Gravel,1 - 4 Spaces, Garage Door Opener, Inside Entrance, Heated Garage, Storage
Road Surface: Paved
Sewer: Private Sewer, Septic Tank
Special View Info: Fields, Scenic, Trees/Woods
SQ FT Above Grade: 1620
SQ FT Below Grade: 0
Total Rooms: 7
Water: Private, Well
Listed By / Shown By
Listed By
Agency Name: NextHome Discover
Agency Phone: 207-762-6398
Shown By
Agent Name: Tyler Gaudet
Agent Phone: (207) 215-5170
Agency Title: Sprague and Curtis Real Estate

Estimate Your Payment
Estimated Payment
$ 1,019.15 per month $643.19 Principal & Interest $291.67 Property Tax $84.29 Homeowner's InsuranceChange Payment Information

Listing data is derived in whole or in part from the Maine IDX & is for consumers' personal, noncommercial use only. Dimensions are approximate and not guaranteed. All data should be independently verified.© 2026 Maine Real Estate Information System, Inc. All Rights Reserved.
Privacy Policy / DMCA Notice / ADA Accessibility


This site is hosted, designed and copyright
© 1994 - 2026 by
Delta Media Group, Inc. -- Patent Pending --
540 High Meadow Road | MLS# 1678588
This single family home located at 540 High Meadow Road, Perham, ME 04766 is currently listed for sale with an asking price of $289,000. This property was built in 1994 and has 4 bedrooms and 2 full baths with 1620 sq. ft. Search Perham real estate on tgaudet.spragueandcurtis.com today.