TylerGaudet

BEDS4
BATHS2 full 1 partial
SQUARE FEET2,240
MLS#1687112
STATUSActive
PROPERTY TYPEResidential - Single Family
SCHOOLPortland Public Schools
Property Description
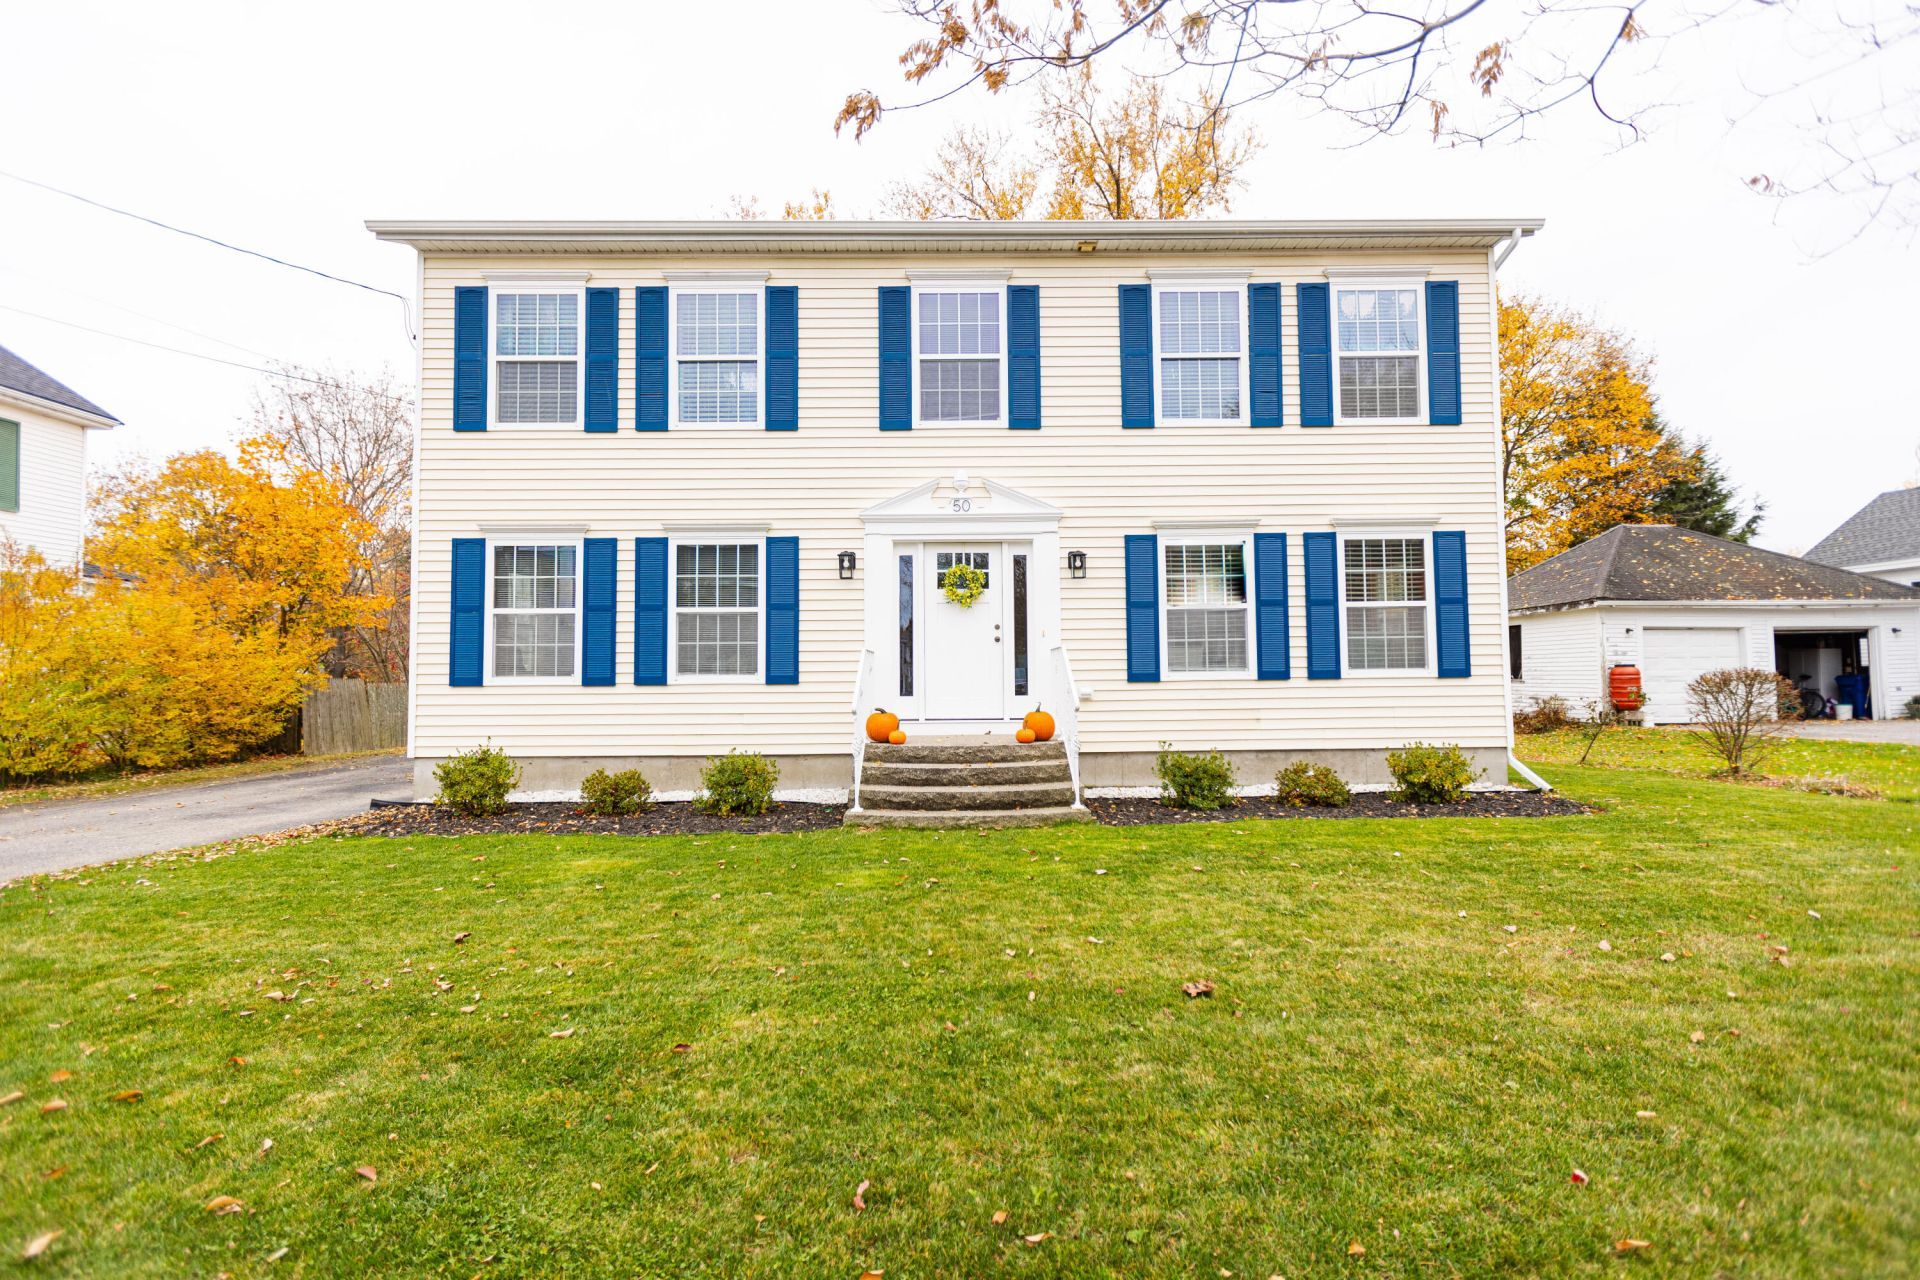
Welcome to this spacious 4-bedroom, 2.5-bath Colonial nestled in Portland's highly desirable Back Cove neighborhood! Offering an inviting open-concept first floor, this home features a generously sized kitchen, dining area, comfortable living room, and additional den, along with a convenient half bath and first-floor laundry. Upstairs, the expansive primary suite offers a private retreat with an en-suite bath featuring a double vanity, separate shower, and two-person whirlpool tub. Three additional generously sized bedrooms and a full bath complete the second floor. The unfinished basement offers endless possibilities for future living space, a home gym, or workshop. Outside, enjoy a spacious, private backyard with a large porch, storage shed, beautiful handmade garden beds, and plenty of room for entertaining or relaxing. With its generous layout, flexible living spaces, and sought-after location, this home offers an exceptional opportunity to enjoy all that Portland's Back Cove neighborhood has to offer!
Property Features
Property Type: Residential - Single Family
Basement: Yes
Basement: Bulkhead, Interior Entry, Full
Heating: Oil, Baseboard, Forced Air, Hot Water, Zoned
Home Style: Colonial
Lot Size: 0.18 Acres
Roof Type: Pitched, Shingle
Taxes: $7,985
Year Built: 2007
Feature Descriptions
Amenities: Fenced, Main Level
Appliances: Dishwasher, Microwave, Electric Range, Refrigerator
Electric: Circuit Breakers
Exterior: Other, Vinyl Siding
Flooring: Carpet, Vinyl
Lot: Near Town, Neighborhood, Level, Open Lot, Landscaped
Parking: Paved,1 - 4 Spaces, Off Street
Sewer: Public Sewer
SQ FT Above Grade: 2240
SQ FT Below Grade: 0
Total Rooms: 8
Water: Public
Local Schools
School District: Portland Public Schools
Listed By / Shown By
Listed By
Agency Name: Coastal Pine Real Estate, LLC
Agency Phone: 207-776-8675
Shown By
Agent Name: Tyler Gaudet
Agent Phone: (207) 215-5170
Agency Title: Sprague and Curtis Real Estate

Estimate Your Payment
Estimated Payment
$ 2,716.96 per month $1,813.84 Principal & Interest $665.42 Property Tax $237.71 Homeowner's InsuranceChange Payment Information

Listing data is derived in whole or in part from the Maine IDX & is for consumers' personal, noncommercial use only. Dimensions are approximate and not guaranteed. All data should be independently verified.© 2026 Maine Real Estate Information System, Inc. All Rights Reserved.
Privacy Policy / DMCA Notice / ADA Accessibility


This site is hosted, designed and copyright
© 1994 - 2026 by
Delta Media Group, Inc. -- Patent Pending --
50 Wellington Road | MLS# 1687112
This single family home located at 50 Wellington Road, Portland, ME 04103 is currently listed for sale with an asking price of $815,000. This property was built in 2007 and has 4 bedrooms and 2 full and 1 partial baths with 2240 sq. ft. Wellington Road is located within the Portland Public Schools school district. Search Portland real estate on tgaudet.spragueandcurtis.com today.