TylerGaudet

BEDS4
BATHS2 full
SQUARE FEET1,701
MLS#1686506
STATUSActive
PROPERTY TYPEResidential - Single Family
Property Description
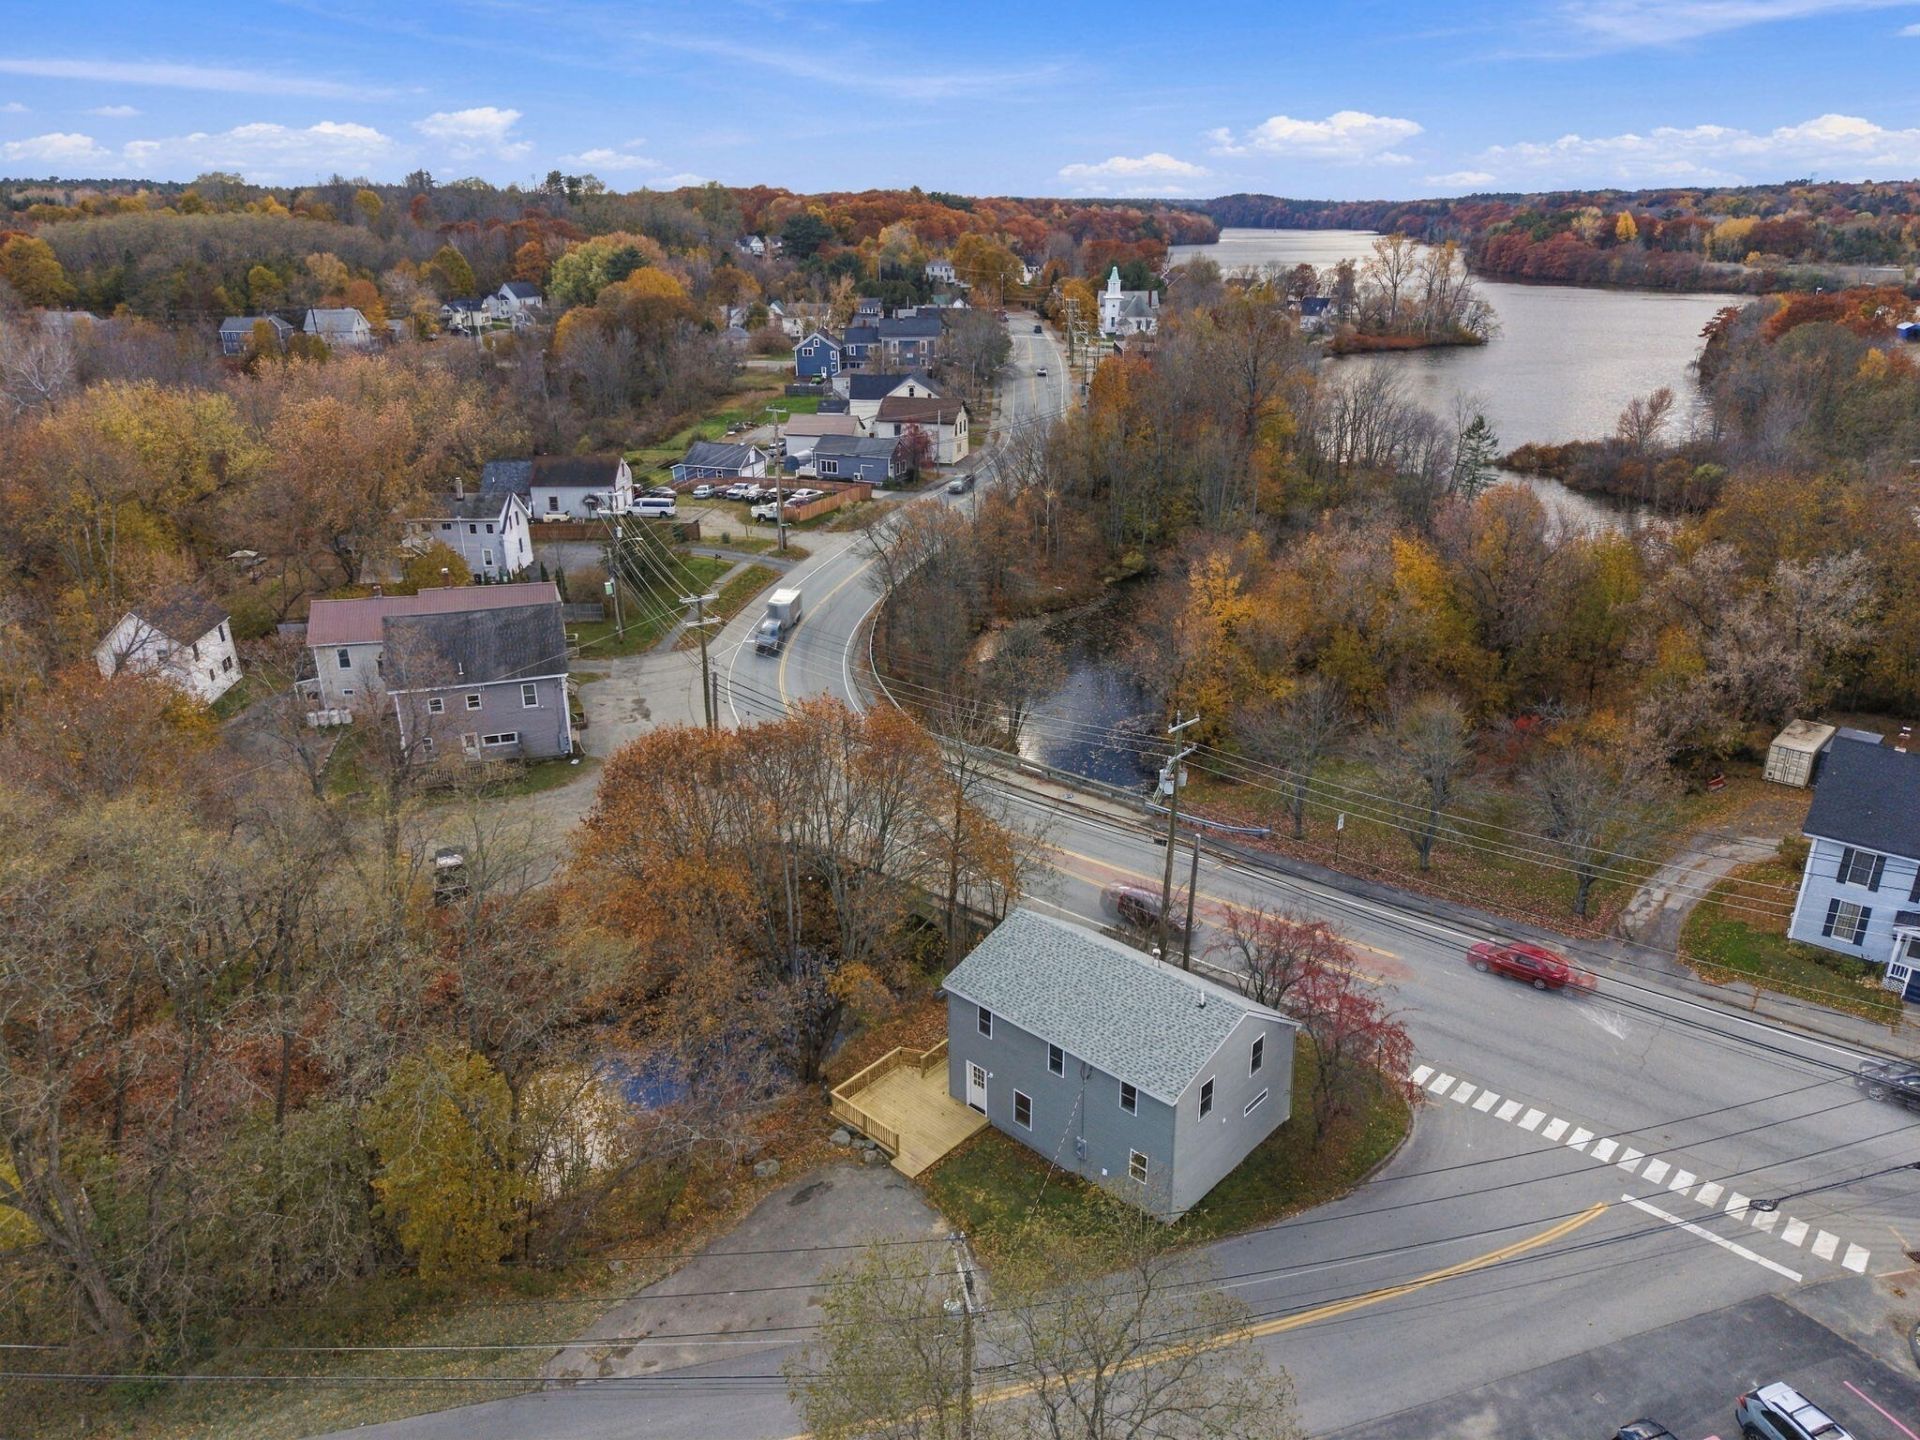
A fresh start, an easy-to-manage yard, and a location close to it all?this extensively renovated Brewer home brings the whole package together. Taken back to the studs, with most interior walls removed and the roof completely rebuilt, this former Cape was transformed into a saltbox, giving a home with roots an entirely new chapter. Situated on a .28-acre corner lot at South Brewer Drive and South Main Street, the property abuts the Sedgeunkedunk Stream. A step-free entrance and a layout that accommodates a first-floor bedroom, laundry, and bathroom offer the option of single-level living. Eight-foot ceilings downstairs create an open, comfortable feel, while bathrooms on both levels feature tiled walk-in showers. Upstairs, bright, spacious rooms provide plenty of room to spread out. An extra-large room offers possibilities for a primary bedroom, an additional living area, or a favorite hangout space. Whether you need room to gather or a quiet place of your own, the flexible layout gives you options. Set on a manageable .28-acre corner lot at South Brewer Drive and South Main Street, the property abuts the Sedgeunkedunk Stream. Two separate parking areas?one accessed from each street?offer added convenience. With schools, basketball courts, shopping, and everyday essentials nearby, plus convenient access to Bangor International Airport, this location keeps you connected. Extensive updates and less yard to maintain mean more time to enjoy your home?and everything around it.
Property Features
Property Type: Residential - Single Family
Basement: Yes
Basement: Exterior Entry, Dirt Floor, Walk-Out Access, Crawl Space, Other, Partial, Brick/Mortar, Unfinished
Heating: Electric, Oil, Baseboard, Forced Air
Home Style: Saltbox
Lot Size: 0.28 Acres
Roof Type: Shingle
Taxes: $1,177
Year Built: 1850
Feature Descriptions
Accessibilitiy: 32 - 36 Inch Doors
Amenities: 1st Floor Bedroom,1st Floor Primary Bedroom w/Bath, Main Level, Shower
Appliances: Dishwasher, Dryer, Microwave, Gas Range, Refrigerator, Washer
Electric: Circuit Breakers, Generator Hookup
Exterior: Wood Frame, Vinyl Siding
Flooring: Laminate, Wood, Plank
Foundation: Block, Stone, Gravel/Pad
Lot: Near Golf Course, Near Town, Neighborhood, Near Railroad, Corner Lot, Sidewalks, Near Public Transit
Parking: No Driveway,1 - 4 Spaces, Paved
Road Surface: Paved
Sewer: Public Sewer
SQ FT Above Grade: 1701
SQ FT Below Grade: 0
Total Rooms: 7
Water: Public
Water Body Name: Sedgeunkedunk Stream
Listed By / Shown By
Listed By
Agency Name: NextHome Experience
Agency Phone: 207-573-7400
Shown By
Agent Name: Tyler Gaudet
Agent Phone: (207) 215-5170
Agency Title: Sprague and Curtis Real Estate

Estimate Your Payment
Estimated Payment
$ 928.77 per month $734.44 Principal & Interest $98.08 Property Tax $96.25 Homeowner's InsuranceChange Payment Information

Listing data is derived in whole or in part from the Maine IDX & is for consumers' personal, noncommercial use only. Dimensions are approximate and not guaranteed. All data should be independently verified.© 2026 Maine Real Estate Information System, Inc. All Rights Reserved.
Privacy Policy / DMCA Notice / ADA Accessibility


This site is hosted, designed and copyright
© 1994 - 2026 by
Delta Media Group, Inc. -- Patent Pending --
5 S Brewer Drive | MLS# 1686506
This single family home located at 5 S Brewer Drive , Brewer, ME 04412 is currently listed for sale with an asking price of $330,000. This property was built in 1850 and has 4 bedrooms and 2 full baths with 1701 sq. ft. Search Brewer real estate on tgaudet.spragueandcurtis.com today.