TylerGaudet

BEDS0
BATHS4 full
SQUARE FEET3,450
MLS#1687108
STATUSActive Under Contract
PROPERTY TYPEMulti Unit - Multiple
Property Description
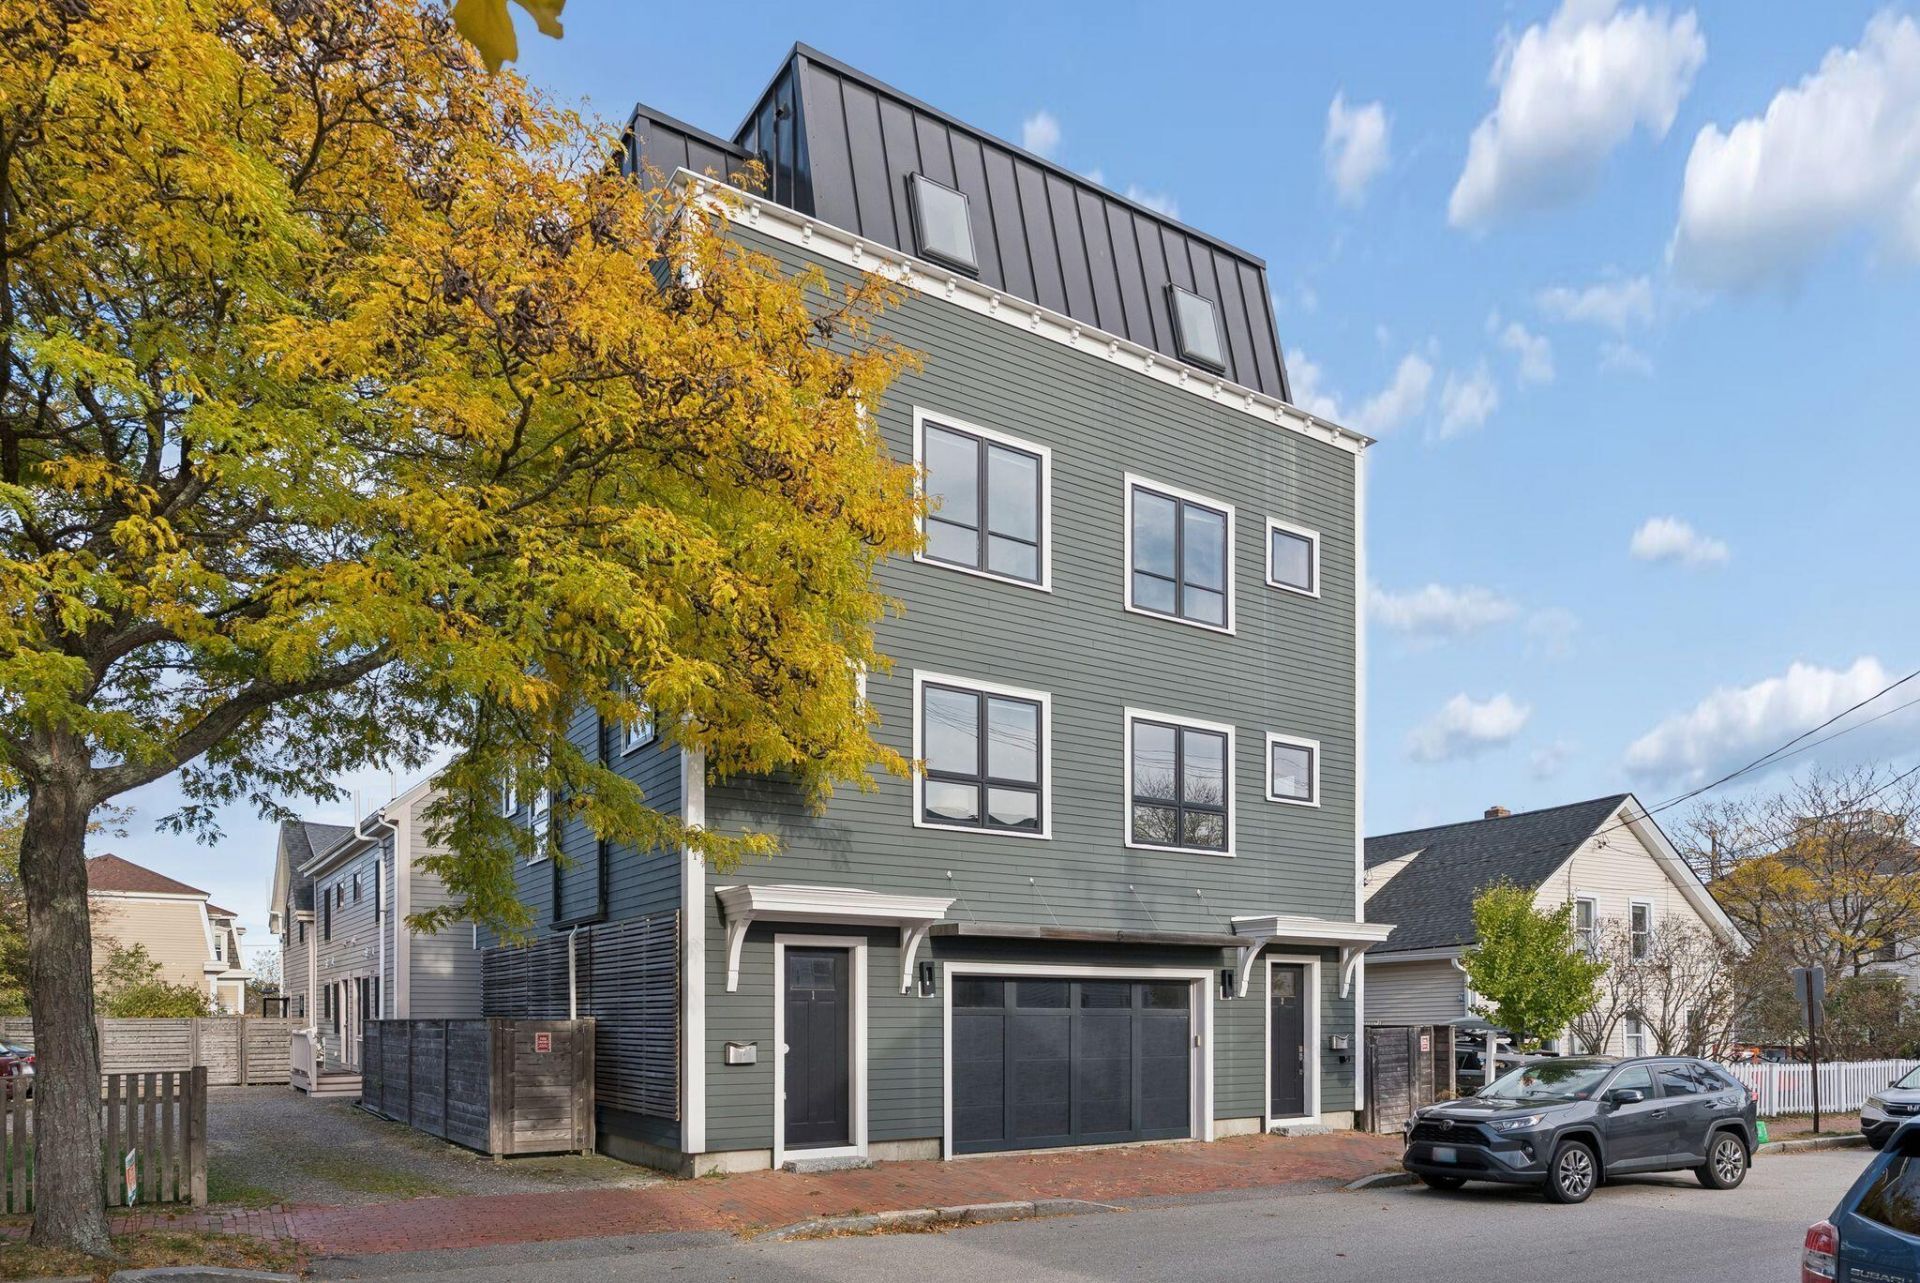
Panoramic Casco Bay views and a private rooftop deck crown this rare offering atop Munjoy Hill. Built in 2019, 5 Merrill Street is a two-unit residence with two townhouse-style homes. Each is finished to condo quality, with contemporary design and designer details throughout, a combination seldom found in Portland. Each home has 1,725 square feet with 3 bedrooms and 2.5 baths. The kitchens have custom cabinetry, white quartz countertops, Miele appliances and generous storage. Walnut floors, striking tile, 10-foot ceilings and craftsman detailing run through every level. You can see the water from two floors, but the third-floor primary suite is the showpiece: a top-of-the-hill retreat with sweeping views over the bay from both the bedroom and the rooftop deck. Live in one home and rent the other, or keep both. Either way, it's a modern way to own a piece of Munjoy Hill.
Property Features
Property Type: Multi Unit - Multiple
Basement: Not Applicable, Slab
Cooling: Central Air
Garage: 2
Heating: Gas Natural, Forced Air
Home Style: Contemporary, Other
Lot Size: 0.04 Acres
Roof Type: Membrane
Taxes: $23,141
Year Built: 2019
Feature Descriptions
Amenities: Bathtub, Fenced, Sprinkler, Walk-in Closets, Primary Bedroom w/Bath
Electric: Circuit Breakers
Exterior: Wood Frame, Fiber Cement, Metal Clad
Flooring: Tile, Wood
Foundation: Poured Concrete
Lot: Intown, Near Public Beach, Near Shopping, Near Turnpike/Interstate, Near Town, Neighborhood, Near Railroad, Level, Open Lot, Sidewalks
Parking: Common, Paved,1 - 4 Spaces
Road Surface: Paved
Sewer: Public Sewer
Special View Info: Scenic
SQ FT Above Grade: 3450
SQ FT Below Grade: 0
Water: Public
Water Body Name: Casco Bay
Listed By / Shown By
Listed By
Agency Name: Portside Real Estate Group
Agency Phone: 207-619-7571
Shown By
Agent Name: Tyler Gaudet
Agent Phone: (207) 215-5170
Agency Title: Sprague and Curtis Real Estate

Estimate Your Payment
Estimated Payment
$ 6,333.57 per month $3,894.74 Principal & Interest $1,928.42 Property Tax $510.42 Homeowner's InsuranceChange Payment Information

Listing data is derived in whole or in part from the Maine IDX & is for consumers' personal, noncommercial use only. Dimensions are approximate and not guaranteed. All data should be independently verified.© 2026 Maine Real Estate Information System, Inc. All Rights Reserved.
Privacy Policy / DMCA Notice / ADA Accessibility


This site is hosted, designed and copyright
© 1994 - 2026 by
Delta Media Group, Inc. -- Patent Pending --
5 Merrill Street | MLS# 1687108
This multi-family property located at 5 Merrill Street, Portland, ME 04101 is currently listed for sale with an asking price of $1,750,000. Search Portland real estate on tgaudet.spragueandcurtis.com today.