TylerGaudet

BEDS4
BATHS2 full 1 partial
SQUARE FEET3,055
MLS#1681215
STATUSActive
PROPERTY TYPEResidential - Single Family
Property Description
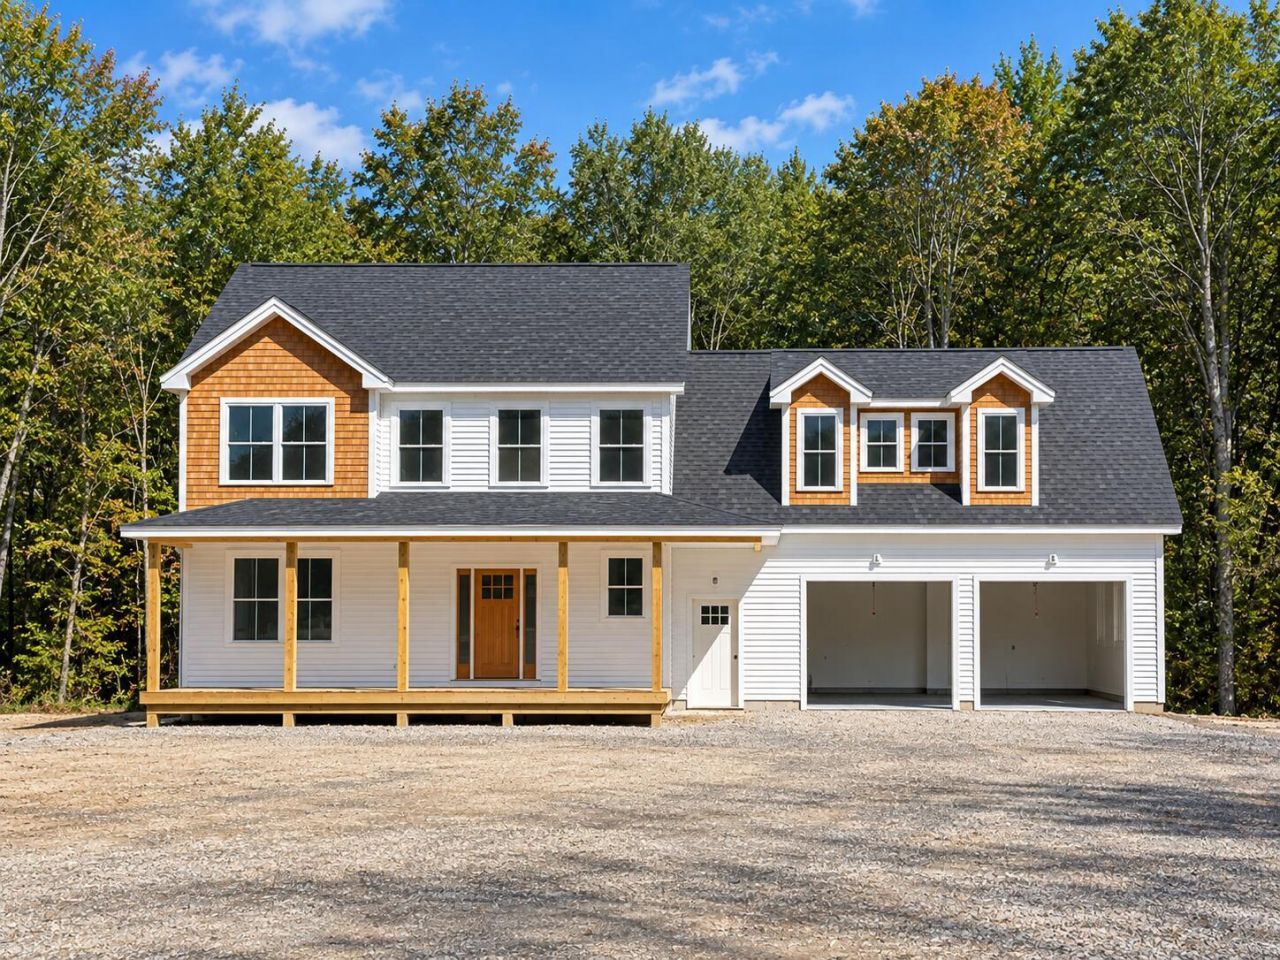
This soon to be completed contemporary colonial home sits back from the road on a sunny southern facing lot, with peaceful views and a private wooded surrounding. The beautiful new kitchen features oak cabinetry, quartz countertops, a walk-in pantry, and an island that invites gathering. Entertain guests in style in the stunning open concept dining and living room, windows on three sides bathing the space in natural light, and a cozy gas fireplace to gather around on chilly evenings. The flexible floor plan of this home offers versatility to suit your lifestyle. Upstairs, the spacious primary suite awaits, offering a serene haven with dual walk-in closets and a luxurious bathroom featuring a tiled shower. Three additional bedrooms, a full bath, and a convenient laundry room complete the second level. A daylight, walk-out basement is finished as a large family room, with space to workout, work from home, or indulge in hobbies. Additional features include an attached garage and an enviable mudroom to keep things organized. Surrounded by nature but minutes to Windham shopping, amenities, and a short drive to lakes and mountains. Move in before the holidays and indulge in a magnificent new lifestyle!
Property Features
Property Type: Residential - Single Family
Basement: Yes
Basement: Interior Entry, Walk-Out Access, Daylight, Finished, Full
Cooling: Central Air
Garage: 2 car attached
Heating: Propane, Forced Air
Home Style: Colonial, Contemporary
Lot Size: 1.89 Acres
Roof Type: Shingle
Taxes: $1
Year Built: 2026
Feature Descriptions
Amenities: Bathtub, Upper Level, Pantry, Storage, Walk-in Closets, Primary Bedroom w/Bath
Electric: Circuit Breakers
Exterior: Wood Frame, Shingle Siding, Vinyl Siding
Flooring: Tile, Wood
Foundation: Poured Concrete
Lot: Near Shopping, Near Town, Subdivided, Suburban, Level, Wooded
Parking: Paved,1 - 4 Spaces, On Site, Inside Entrance
Road frontage: Private Road
Road Surface: Paved
Sewer: Private Sewer, Septic Design Available, Septic Tank
Special View Info: Scenic, Trees/Woods
SQ FT Above Grade: 2533
SQ FT Below Grade: 522
Total Rooms: 10
Water: Private, Well
Wooded: Yes
Listed By / Shown By
Listed By
Agency Name: RE/MAX By The Bay
Agency Phone: 207-773-2345
Shown By
Agent Name: Tyler Gaudet
Agent Phone: (207) 215-5170
Agency Title: Sprague and Curtis Real Estate

Estimate Your Payment
Estimated Payment
$ 2,187.56 per month $1,934.02 Principal & Interest $0.08 Property Tax $253.46 Homeowner's InsuranceChange Payment Information

Listing data is derived in whole or in part from the Maine IDX & is for consumers' personal, noncommercial use only. Dimensions are approximate and not guaranteed. All data should be independently verified.© 2026 Maine Real Estate Information System, Inc. All Rights Reserved.
Privacy Policy / DMCA Notice / ADA Accessibility


This site is hosted, designed and copyright
© 1994 - 2026 by
Delta Media Group, Inc. -- Patent Pending --
5 Frontier Drive | MLS# 1681215
This single family home located at 5 Frontier Drive, Windham, ME 04062 is currently listed for sale with an asking price of $869,000. This property was built in 2026 and has 4 bedrooms and 2 full and 1 partial baths with 3055 sq. ft. Search Windham real estate on tgaudet.spragueandcurtis.com today.