TylerGaudet

BEDS4
BATHS2 full 1 partial
SQUARE FEET3,730
MLS#1681511
STATUSActive
PROPERTY TYPEResidential - Single Family
SCHOOLBangor Public Schools
Property Description
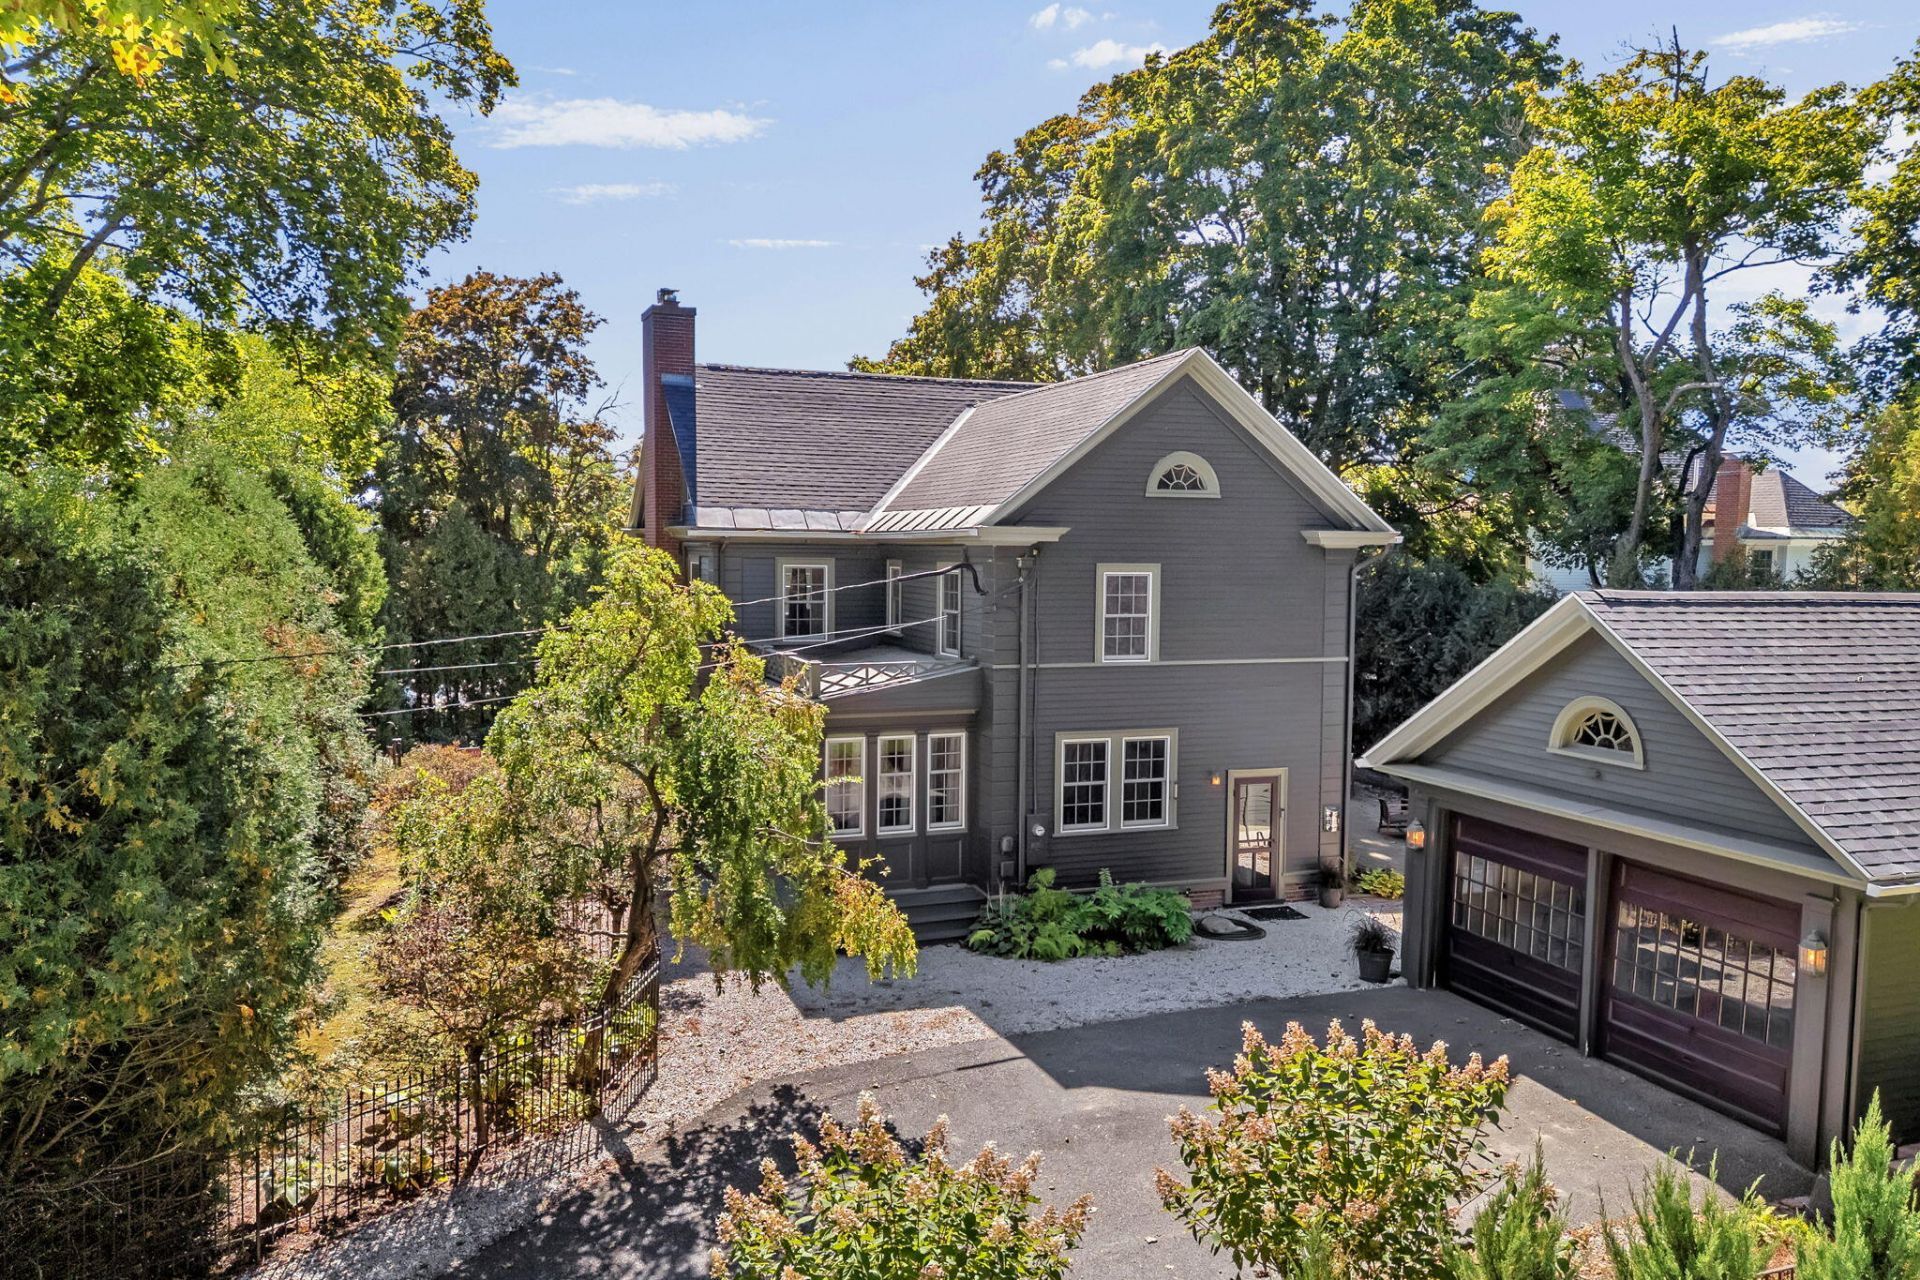
Introducing Uptown Girl! She is full of luxury, quality, historical charm, unique character and stunning upgrades! This 1920 classic features one of Bangor's most prized locations across from Northern Light hospital, with privacy, sprawling amenities and everything your family wishes to enjoy. The interior features main level living with a butler's pantry, sunroom, dining area, half bath, cozy living room with a fireplace and perfect office space. The second floor spans four bedrooms, master bedroom fireplace and 2 beautifully tiled full baths. The third floor bonus space is perfect as an added living room, studio, media space or game room. Laundry, home gym and storage in the dry basement is just another added bonus. There is no sacrifice for comfort with beaming natural light and 7 new heat pumps on every level. This unique in town lot is surrounded with private green and iron fencing, dining court yards, a meditation pergola garden, raised beds, fully updated landscaping, new exterior paint, new roof, landscaping and detached 2 car garage. You don't need to leave home...but if you'd like to stroll down town to the best local restaurants and shops, you are in easy walking distance. Uptown Girl is waiting to greet you with all the possibilities your imagination desires and is sure to be the happiest place you encounter in the area. Come meet her today!
Property Features
Property Type: Residential - Single Family
Basement: Yes
Basement: Interior Entry, Full, Unfinished
Garage: 2
Heating: Gas Natural, Wood, Hot Water, Radiator
Home Style: Colonial
Lot Size: 0.60 Acres
Roof Type: Shingle
Taxes: $9,066
Year Built: 1920
Feature Descriptions
Amenities: Attic, Bathtub, Pantry, Storage
Appliances: Dishwasher, Dryer, Electric Range, Refrigerator, Washer
Electric: Circuit Breakers
Exterior: Wood Frame, Clapboard
Flooring: Wood
Foundation: Poured Concrete, Brick/Mortar
Lot: Intown, Near Shopping, Near Turnpike/Interstate, Neighborhood, Corner Lot, Open Lot, Rolling Slope, Landscaped, Wooded
Parking: Paved,1 - 4 Spaces
Road Surface: Paved
Sewer: Public Sewer
Special View Info: Scenic
SQ FT Above Grade: 3730
SQ FT Below Grade: 0
Total Rooms: 11
Water: Public
Water Body Name: Penobscot River
Wooded: Yes
Local Schools
School District: Bangor Public Schools
Listed By / Shown By
Listed By
Agency Name: EXP Realty
Agency Phone: 888-439-8743
Shown By
Agent Name: Tyler Gaudet
Agent Phone: (207) 215-5170
Agency Title: Sprague and Curtis Real Estate

Estimate Your Payment
Estimated Payment
$ 2,328.52 per month $1,390.76 Principal & Interest $755.50 Property Tax $182.26 Homeowner's InsuranceChange Payment Information

Listing data is derived in whole or in part from the Maine IDX & is for consumers' personal, noncommercial use only. Dimensions are approximate and not guaranteed. All data should be independently verified.© 2026 Maine Real Estate Information System, Inc. All Rights Reserved.
Privacy Policy / DMCA Notice / ADA Accessibility


This site is hosted, designed and copyright
© 1994 - 2026 by
Delta Media Group, Inc. -- Patent Pending --
490 State Street | MLS# 1681511
This single family home located at 490 State Street, Bangor, ME 04401 is currently listed for sale with an asking price of $624,900. This property was built in 1920 and has 4 bedrooms and 2 full and 1 partial baths with 3730 sq. ft. State Street is located within the Bangor Public Schools school district. Search Bangor real estate on tgaudet.spragueandcurtis.com today.