TylerGaudet

BEDS0
BATHS2 full
SQUARE FEET4,030
MLS#1687247
STATUSActive
PROPERTY TYPEMulti Unit - Multiple
Property Description
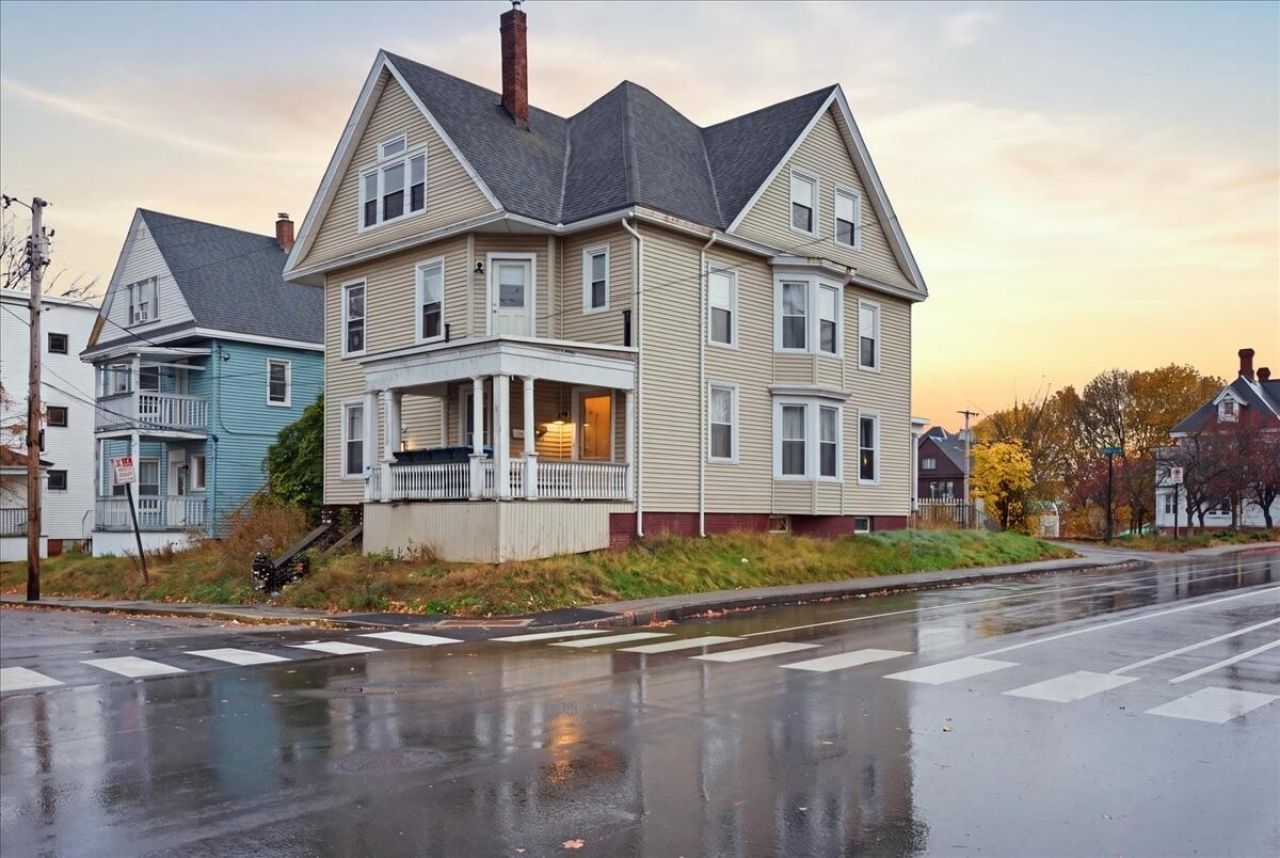
A fantastic opportunity to own a beautifully updated multi-unit property in the heart of Lewiston! Situated on a corner lot, this gorgeous renovated two-unit apartment building offers an outstanding opportunity for investors or owner-occupants alike. Both spacious apartments have been completely renovated, featuring three generously sized bedrooms and one full bathroom each. Each unit offers an inviting blend of modern updates and classic charm, with impressive high ceilings that create an open, airy feel throughout. Large windows fill the living space with natural light, creating bright, sunny and welcoming homes. With two exceptionally spacious three-bedroom apartments, this property offers excellent rental potential and the convenience of a downtown location close to shopping, restaurants, local amenities and everyday necessities. An additional highlight is the expansive attic space, offering exciting potential for future development. With its generous size, and with renovations, the attic space may provide an opportunity to create a third residential unit, subject to city approval, zoning requirements and all applicable permits obtained by the buyer.The pictures shown have had personal property removed for listing purposes.
Property Features
Property Type: Multi Unit - Multiple
Basement: Yes
Basement: Interior Entry, Full, Unfinished
Heating: Oil, Hot Water, Radiator
Home Style: Victorian
Lot Size: 0.01 Acres
Roof Type: Shingle
Taxes: $3,753
Year Built: 1891
Feature Descriptions
Amenities: Attic, Main Level, Storage
Electric: Circuit Breakers
Exterior: Wood Frame, Vinyl Siding
Flooring: Hardwood, Linoleum
Foundation: Stone, Poured Concrete, Brick/Mortar
Lot: Intown, Neighborhood, Corner Lot, Sidewalks
Parking: Paved, Off Street, On Street
Road Surface: Paved
Sewer: Public Sewer
SQ FT Above Grade: 4030
SQ FT Below Grade: 0
Water: Public
Listed By / Shown By
Listed By
Agency Name: Ferraro Realty LLC
Agency Contact: Toni@Ferraro-Realty.com
Shown By
Agent Name: Tyler Gaudet
Agent Phone: (207) 215-5170
Agency Title: Sprague and Curtis Real Estate

Estimate Your Payment
Estimated Payment
$ 1,294.47 per month $867.97 Principal & Interest $312.75 Property Tax $113.75 Homeowner's InsuranceChange Payment Information

Listing data is derived in whole or in part from the Maine IDX & is for consumers' personal, noncommercial use only. Dimensions are approximate and not guaranteed. All data should be independently verified.© 2026 Maine Real Estate Information System, Inc. All Rights Reserved.
Privacy Policy / DMCA Notice / ADA Accessibility


This site is hosted, designed and copyright
© 1994 - 2026 by
Delta Media Group, Inc. -- Patent Pending --
47 Howe Street | MLS# 1687247
This multi-family property located at 47 Howe Street , Lewiston, ME 04240 is currently listed for sale with an asking price of $390,000. Search Lewiston real estate on tgaudet.spragueandcurtis.com today.