TylerGaudet

BEDS4
BATHS2 full
SQUARE FEET2,100
MLS#1673603
STATUSActive
PROPERTY TYPEResidential - Single Family
Property Description
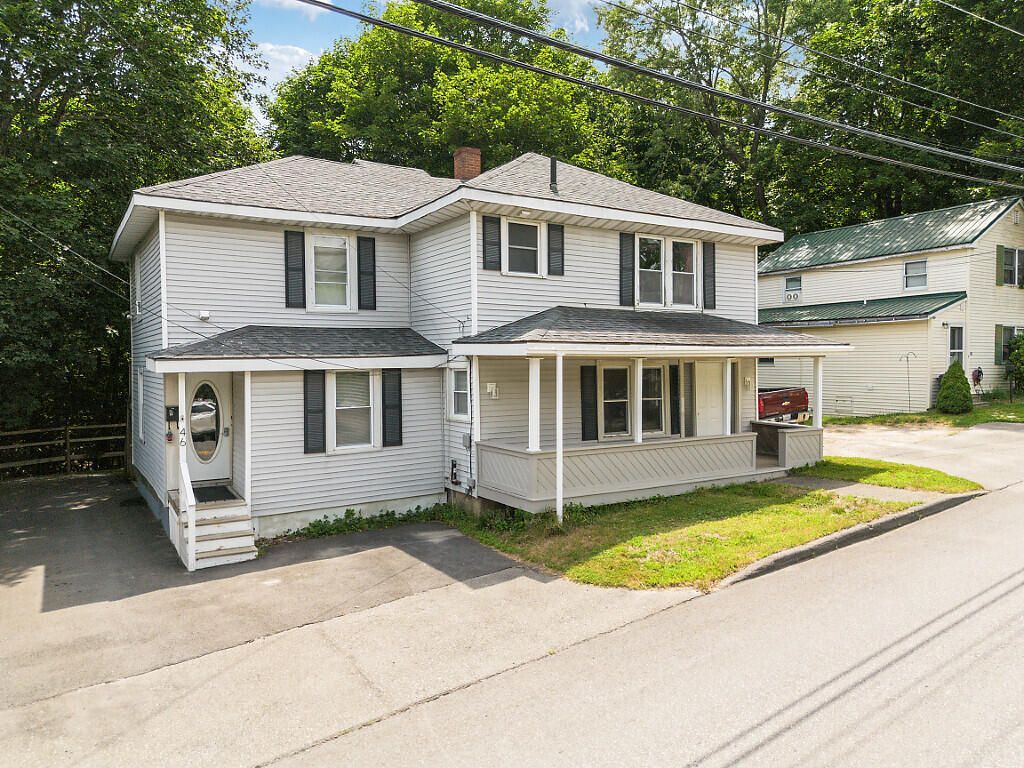
OPEN HOUSE - August 1st 10:00-12:00. Newly renovated and spacious home in a fantastic location! New flooring, new paint, newer appliances. Great layout with 4 large bedrooms, 2 full bath, separate playroom/living space upstairs and open concept living space on the first floor. The first floor bedroom can double as a large office. New boiler and electric hot water heater end of 2023. Accent and trimmed ceilings in all bedrooms with hardwood floors, full walk-in tile shower in the upstairs primary bathroom, tile and tub surround in the second downstairs bathroom. When you step out the back door, you will be met with a great outdoor deck space overlooking a peaceful wooded area with occasional deer/wildlife sightings. Fully paved driveway with walkout access to a full basement.Located 1-2 minute drive to in town Gardiner amenities including the rail trail, grocery stores, restaurants and the Gardiner waterfront. There are several beautiful parks in the area including the YMCA, Gardiner Commons and Hallowell. Conveniently located off i-95 with easy access to Augusta, Waterville, Brunswick and Portlandetc.
Property Features
Property Type: Residential - Single Family
Basement: Yes
Basement: Interior Entry, Walk-Out Access, Brick/Mortar, Unfinished
Heating: Oil, Baseboard, Forced Air, Hot Water
Home Style: Contemporary
Lot Size: 0.11 Acres
Roof Type: Pitched, Shingle
Taxes: $2,868
Year Built: 1930
Feature Descriptions
Amenities: 1st Floor Bedroom, Bathtub, Upper Level, Shower
Appliances: Dishwasher, Dryer, Microwave, Electric Range, Refrigerator, Washer
Electric: Circuit Breakers
Equipment: Internet Access Available
Exterior: Wood Frame, Vinyl Siding
Flooring: Laminate, Vinyl, Wood
Foundation: Block, Brick/Mortar
Lot: Intown, Near Shopping, Near Turnpike/Interstate, Level, Open Lot, Sidewalks, Near Public Transit
Parking: Paved,1 - 4 Spaces
Road Surface: Paved
Sewer: Public Sewer
SQ FT Above Grade: 2100
SQ FT Below Grade: 0
Total Rooms: 10
Water: Public
Listed By / Shown By
Listed By
Agency Name: Coldwell Banker Plourde Real Estate
Agency Phone: 207-872-7650
Shown By
Agent Name: Tyler Gaudet
Agent Phone: (207) 215-5170
Agency Title: Sprague and Curtis Real Estate

Estimate Your Payment
Estimated Payment
$ 1,044.26 per month $711.96 Principal & Interest $239.00 Property Tax $93.30 Homeowner's InsuranceChange Payment Information

Listing data is derived in whole or in part from the Maine IDX & is for consumers' personal, noncommercial use only. Dimensions are approximate and not guaranteed. All data should be independently verified.© 2026 Maine Real Estate Information System, Inc. All Rights Reserved.
Privacy Policy / DMCA Notice / ADA Accessibility


This site is hosted, designed and copyright
© 1994 - 2026 by
Delta Media Group, Inc. -- Patent Pending --
46 Northern Avenue | MLS# 1673603
This single family home located at 46 Northern Avenue , Farmingdale, ME 04344 is currently listed for sale with an asking price of $319,900. This property was built in 1930 and has 4 bedrooms and 2 full baths with 2100 sq. ft. Search Farmingdale real estate on tgaudet.spragueandcurtis.com today.