TylerGaudet

BEDS2
BATHS1 full 1 partial
SQUARE FEET900
MLS#1687421
STATUSActive
PROPERTY TYPEResidential - Single Family
Property Description
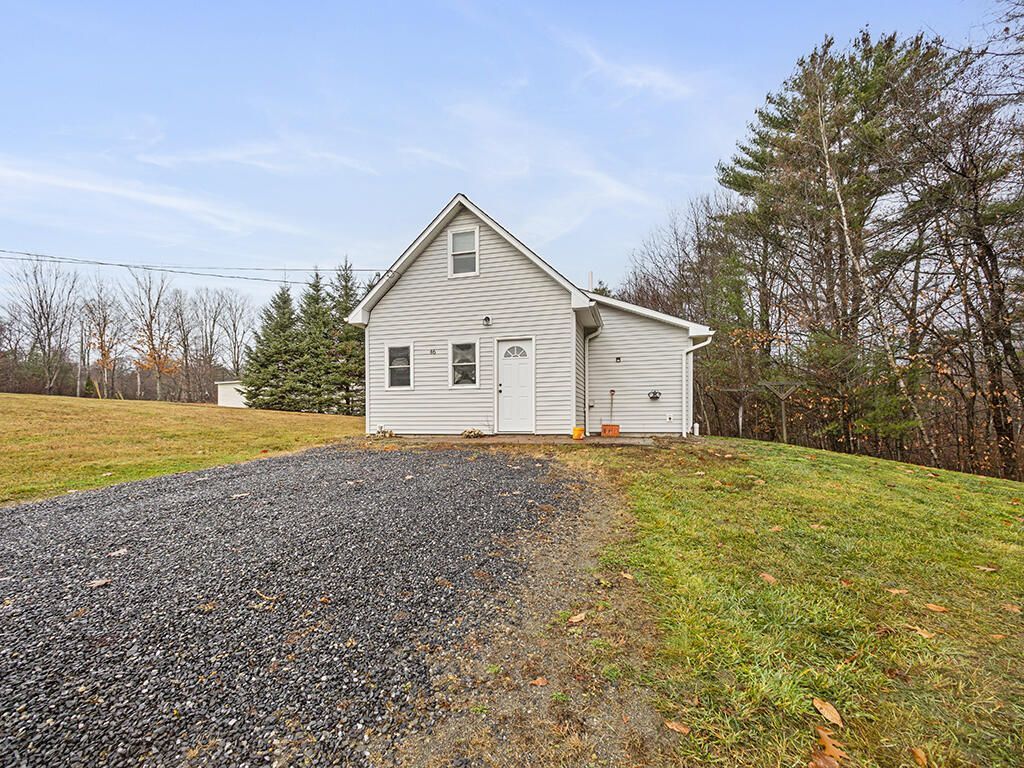
Welcome to 46 Ambrose Cove Lane in lakeside Belgrade! Tucked away on a private dead-end road and situated on a 3.82-acre lot, this property offers a quiet setting with plenty of space to enjoy the yard. Inside, you'll find an updated, open-concept kitchen and living area featuring modern appliances and upgraded vinyl flooring. The first floor also offers a primary bedroom and full bathroom complete with a washer, dryer, and utility sink for added convenience. Upstairs, you'll find additional living space that could serve as a home office or whatever best suits your needs, along with a half bathroom. A detached single-bay garage provides space for vehicle storage, tools, and outdoor equipment. Conveniently located just minutes from Oakland, Waterville, and Belgrade, you'll enjoy the privacy of a rural setting while remaining close to local amenities and all that the beautiful Belgrade Lakes region has to offer. Schedule your private showing today!
Property Features
Property Type: Residential - Single Family
Basement: Not Applicable, Slab
Garage: 1
Heating: Propane, Direct Vent Heater
Home Style: Cape Cod, Other
Lot Size: 3.82 Acres
Roof Type: Shingle
Taxes: $1,633
Year Built: 2011
Feature Descriptions
Amenities: 1st Floor Bedroom, Main Level, Shower
Appliances: Dishwasher, Dryer, Microwave, Electric Range, Refrigerator, Washer
Electric: Circuit Breakers
Exterior: Wood Frame, Vinyl Siding
Flooring: Tile, Vinyl
Foundation: Slab
Lot: Near Town, Rural, Level, Open Lot, Wooded
Parking: Gravel,1 - 4 Spaces, Off Street, Detached
Road frontage: Private Road
Road Surface: Gravel
Sewer: Private Sewer, Septic Tank
SQ FT Above Grade: 900
SQ FT Below Grade: 0
Total Rooms: 4
Water: Private, Well
Wooded: Yes
Listed By / Shown By
Listed By
Agency Name: Coldwell Banker Plourde Real Estate
Agency Phone: 207-872-7650
Shown By
Agent Name: Tyler Gaudet
Agent Phone: (207) 215-5170
Agency Title: Sprague and Curtis Real Estate

Estimate Your Payment
Estimated Payment
$ 765.39 per month $556.39 Principal & Interest $136.08 Property Tax $72.92 Homeowner's InsuranceChange Payment Information

Listing data is derived in whole or in part from the Maine IDX & is for consumers' personal, noncommercial use only. Dimensions are approximate and not guaranteed. All data should be independently verified.© 2026 Maine Real Estate Information System, Inc. All Rights Reserved.
Privacy Policy / DMCA Notice / ADA Accessibility


This site is hosted, designed and copyright
© 1994 - 2026 by
Delta Media Group, Inc. -- Patent Pending --
46 Ambrose Cove Road | MLS# 1687421
This single family home located at 46 Ambrose Cove Road , Belgrade, ME 04917 is currently listed for sale with an asking price of $250,000. This property was built in 2011 and has 2 bedrooms and 1 full and 1 partial baths with 900 sq. ft. Search Belgrade real estate on tgaudet.spragueandcurtis.com today.