TylerGaudet

BEDS2
BATHS1 full
SQUARE FEET680
MLS#1673699
STATUSActive
PROPERTY TYPEResidential -
Property Description
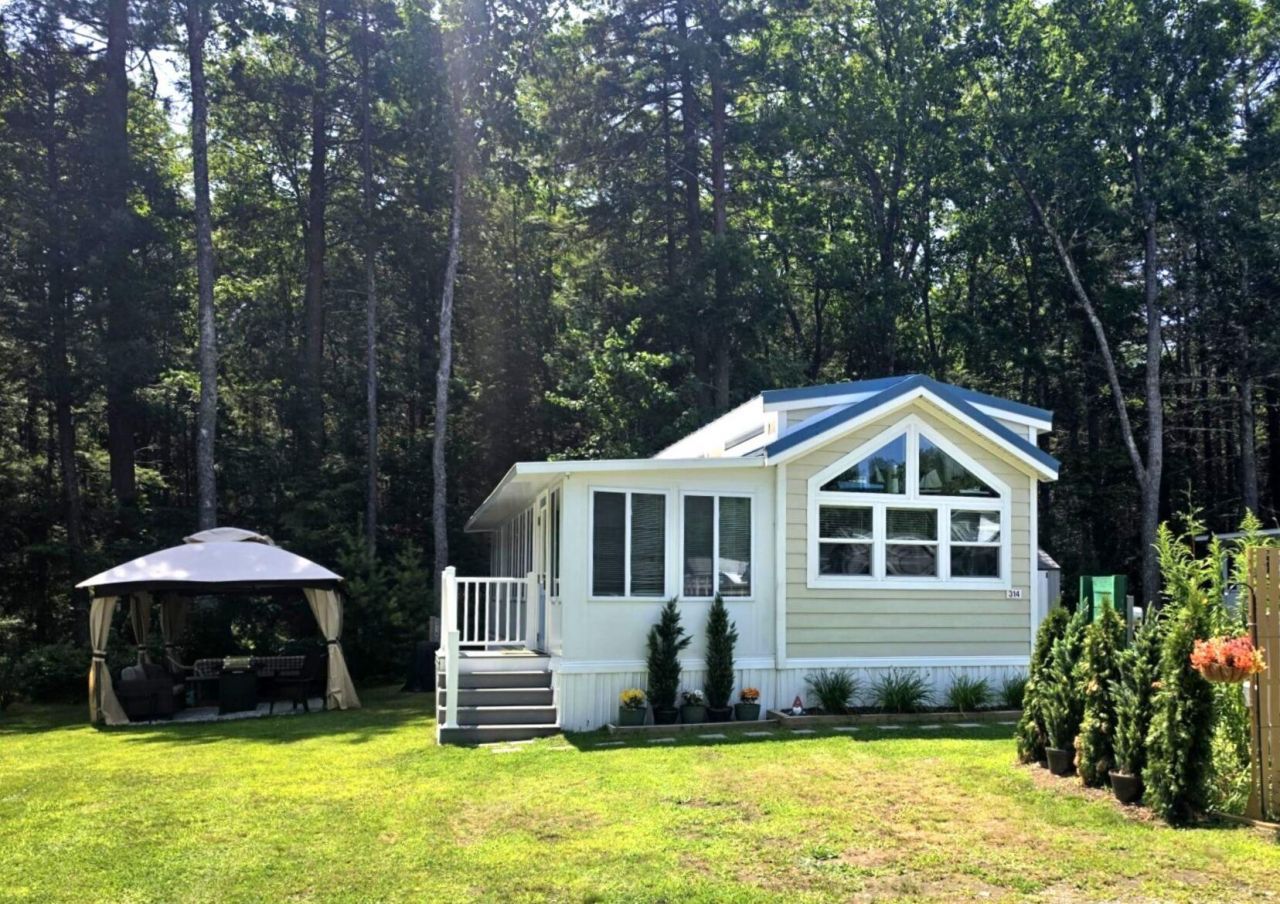
Priced to Sell - Nearly New Beach Home in the heart of the Wells/Ogunquit Vacation Strip! Located in in the final phase of Meadowledge, a peaceful sought after resort for everyone of all ages to enjoy! Close to 10 Miles of Sandy Beaches - Perkins Cove, Ogunquit, Quaint Shops, Fine Dining, Cafe's and Eateries, the Marginal Way, Ogunquit Theater, Golf and so much more. TURN -KEY Fully Furnished! Two Bedrooms! Dishwasher! Walk-in Tiled Shower! Quartz Counters! Metal Roof! Luxury Vinyl Flooring! Whisper Quiet and Economical Heat and A/C Mini Split System! Abuts Peaceful Woodlands! FINANACING AVAILABLE!
Property Features
Property Type: Residential -
Basement: Not Applicable, None
Cooling: Heat Pump
Heating: Electric, Heat Pump
Home Style: Cottage, Other
Roof Type: Metal
Taxes: $651
Year Built: 2024
Feature Descriptions
Amenities: 1st Floor Bedroom, Clubhouse, Laundry - Coin, One-Floor Living, In Ground, Shower, Tennis Court(s)
Appliances: Dishwasher, Microwave, Gas Range, Refrigerator
Association Fee: $9900/Annually
Electric: Circuit Breakers
Equipment: Internet Access Available
Exterior: Mobile, Fiber Cement
Flooring: Vinyl, Luxury Vinyl
Foundation: Slab
Lot: Interior Lot, Near Country Club, Near Golf Course, Near Public Beach, Near Shopping, Near Turnpike/Interstate, Near Town, Neighborhood, Cul-De-Sac, Level, Wooded, Near Public Transit
Parking: Other,1 - 4 Spaces, On Site
Road frontage: Private Road
Sewer: Public Sewer
Special View Info: Trees/Woods
SQ FT Above Grade: 680
SQ FT Below Grade: 0
Swimming Pool: Yes
Total Rooms: 5
Water: Public
Wooded: Yes
Listed By / Shown By
Listed By
Agency Name: Kre Brokerage Group
Agency Contact: 207-337-2542
Shown By
Agent Name: Tyler Gaudet
Agent Phone: (207) 215-5170
Agency Title: Sprague and Curtis Real Estate

Estimate Your Payment
Estimated Payment
$ 305.72 per month $222.33 Principal & Interest $54.25 Property Tax $29.14 Homeowner's InsuranceChange Payment Information

Listing data is derived in whole or in part from the Maine IDX & is for consumers' personal, noncommercial use only. Dimensions are approximate and not guaranteed. All data should be independently verified.© 2026 Maine Real Estate Information System, Inc. All Rights Reserved.
Privacy Policy / DMCA Notice / ADA Accessibility


This site is hosted, designed and copyright
© 1994 - 2026 by
Delta Media Group, Inc. -- Patent Pending --
430 Post Road , Unit 314 | MLS# 1673699
This home located at 430 Post Road , Unit 314, Wells, ME 04090 is currently listed for sale with an asking price of $99,900. This property was built in 2024 and has 2 bedrooms and 1 full baths with 680 sq. ft. Search Wells real estate on tgaudet.spragueandcurtis.com today.