TylerGaudet

BEDS3
BATHS2 full
SQUARE FEET2,176
MLS#1676660
STATUSPending
PROPERTY TYPEResidential - Single Family
Property Description
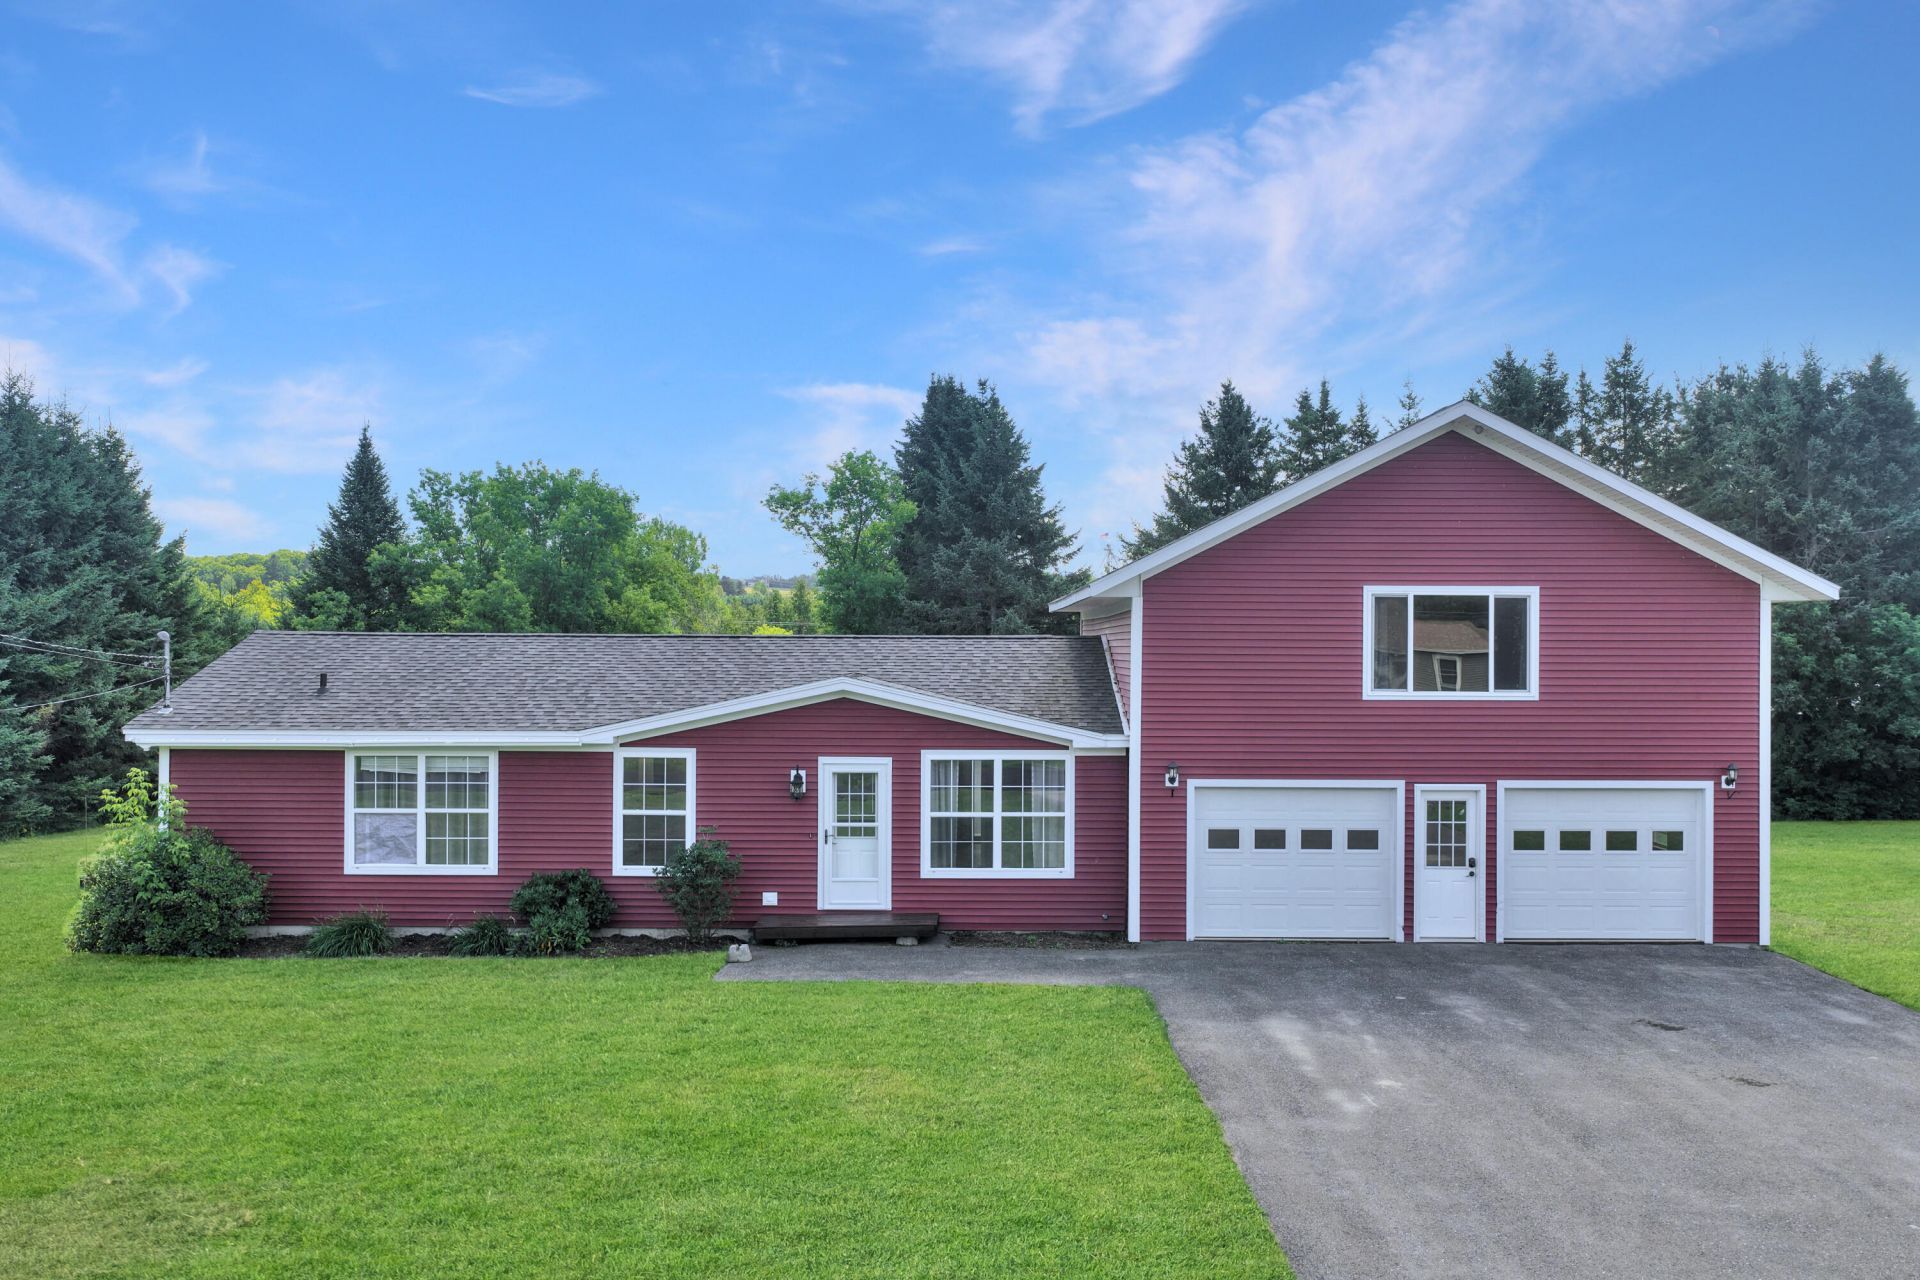
3 to 4 Bedroom Ranch tucked away on a private lot along a quiet street in Mapleton, just minutes from downtown and a short drive to Presque Isle. The main level offers three bedrooms, two bathrooms, an updated kitchen, and convenient one-floor living. Above the garage, a finished bonus space with a recently added bathroom and walk-in closet offers the flexibility to serve as a fourth bedroom, primary suite, home office, or guest retreat. A sliding glass door fills the space with natural light and offers possibilities for future outdoor access with the addition of a balcony, deck, or stairs.Outside, enjoy a spacious, secluded backyard with plenty of room to relax, entertain, or make it your own. Be sure to view the 3D Virtual Tour and Floor Plan options to truly understand the space!
Property Features
Property Type: Residential - Single Family
Basement: Yes
Basement: Interior Entry, Full, Sump Pump, Unfinished
Cooling: Heat Pump
Garage: 2 car attached
Heating: Oil, Baseboard, Heat Pump, Hot Water
Home Style: Ranch
Lot Size: 0.71 Acres
Roof Type: Shingle
Taxes: $2,410
Year Built: 1996
Feature Descriptions
Amenities: 1st Floor Bedroom,1st Floor Primary Bedroom w/Bath, Bathtub, Main Level, Storage, Primary Bedroom w/Bath
Electric: Circuit Breakers
Exterior: Wood Frame, Vinyl Siding
Flooring: Laminate, Tile, Wood
Foundation: Poured Concrete
Lot: Neighborhood, Level, Open Lot, Landscaped
Parking: Paved,5 - 10 Spaces, On Site, Garage Door Opener, Inside Entrance, Heated Garage
Road Surface: Paved
Sewer: Public Sewer
SQ FT Above Grade: 2176
SQ FT Below Grade: 0
Total Rooms: 7
Water: Private, Well
Listed By / Shown By
Listed By
Agency Name: NextHome Discover
Agency Phone: 207-762-6398
Shown By
Agent Name: Tyler Gaudet
Agent Phone: (207) 215-5170
Agency Title: Sprague and Curtis Real Estate

Estimate Your Payment
Estimated Payment
$ 1,031.27 per month $734.21 Principal & Interest $200.83 Property Tax $96.22 Homeowner's InsuranceChange Payment Information

Listing data is derived in whole or in part from the Maine IDX & is for consumers' personal, noncommercial use only. Dimensions are approximate and not guaranteed. All data should be independently verified.© 2026 Maine Real Estate Information System, Inc. All Rights Reserved.
Privacy Policy / DMCA Notice / ADA Accessibility


This site is hosted, designed and copyright
© 1994 - 2026 by
Delta Media Group, Inc. -- Patent Pending --
43 Fords Lane | MLS# 1676660
This single family home located at 43 Fords Lane, Mapleton, ME 04757 is currently listed for sale with an asking price of $329,900. This property was built in 1996 and has 3 bedrooms and 2 full baths with 2176 sq. ft. Search Mapleton real estate on tgaudet.spragueandcurtis.com today.