TylerGaudet

BEDS3
BATHS1 full 1 partial
SQUARE FEET1,376
MLS#1686794
STATUSActive
PROPERTY TYPEResidential - Single Family
Property Description
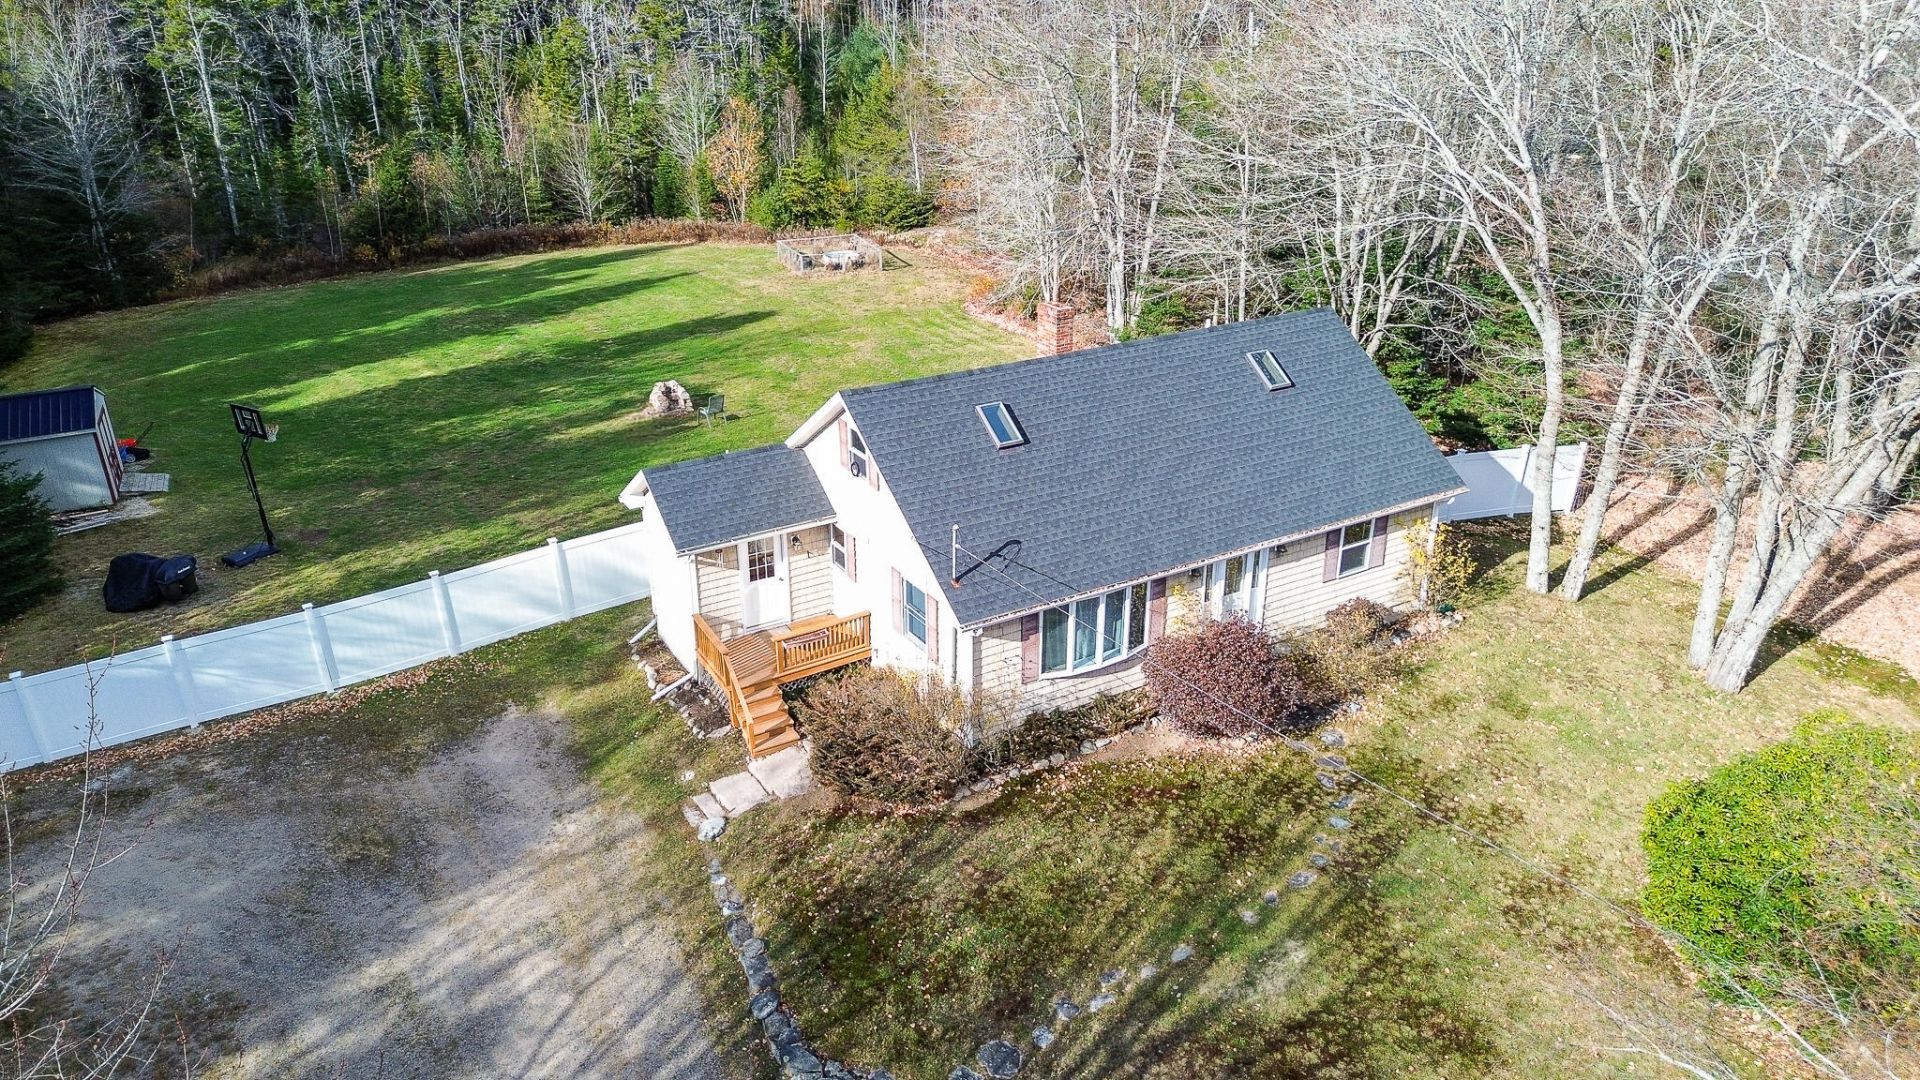
Welcome to 421 Pigeon Hill Road! This property has a little bit of everything! Sitting on 10 acres in beautiful Downeast Maine, you'll find a combination of wooded areas, open land, and cleared spaces, offering plenty of room to enjoy the outdoors, work in the garden, or just have some space and privacy to call your own. The home features 3 bedrooms and 1.5 bathrooms and would make a great year-round home, investment property, or seasonal getaway. Location is another big plus! You're less than 10 minutes from the Town of Steuben boat landing, Petit Manan National Wildlife Refuge, and local grocery stores. Whether you enjoy boating, fishing, wildlife watching, or simply exploring the Maine coast, there's plenty to enjoy nearby. If you've been looking for a property with acreage, privacy, and a convenient location, this one is worth a look! Come take a look and see what 421 Pigeon Hill Road has to offer. Schedule your showing today!
Property Features
Property Type: Residential - Single Family
Basement: Yes
Basement: Doghouse, Interior Entry, Full, Unfinished
Heating: Oil, Wood, Baseboard, Hot Water, Zoned, Other
Home Style: Cape Cod
Lot Size: 10.00 Acres
Roof Type: Shingle
Taxes: $2,529
Year Built: 1978
Feature Descriptions
Amenities: 1st Floor Bedroom, Bathtub, Fenced, Washer Hookup, Pantry, Shower, Storage
Appliances: Dishwasher, Dryer, Gas Range, Refrigerator, Washer
Electric: On Site, Circuit Breakers, Generator Hookup
Equipment: Internet Access Available
Exterior: Wood Frame, Vinyl Siding
Flooring: Carpet, Vinyl
Foundation: Poured Concrete
Lot: Near Public Beach, Rural, Level, Open Lot, Landscaped, Wooded
Parking: Gravel,1 - 4 Spaces, On Site
Road Surface: Paved
Sewer: Private Sewer, Septic Tank
Special View Info: Scenic, Trees/Woods
SQ FT Above Grade: 1376
SQ FT Below Grade: 0
Total Rooms: 6
Water: Private, Well
Wooded: Yes
Listed By / Shown By
Listed By
Agency Name: Better Homes & Gardens Real Estate/The Masiello Group
Agency Phone: 207-255-8133
Shown By
Agent Name: Tyler Gaudet
Agent Phone: (207) 215-5170
Agency Title: Sprague and Curtis Real Estate

Estimate Your Payment
Estimated Payment
$ 1,028.85 per month $723.31 Principal & Interest $210.75 Property Tax $94.79 Homeowner's InsuranceChange Payment Information

Listing data is derived in whole or in part from the Maine IDX & is for consumers' personal, noncommercial use only. Dimensions are approximate and not guaranteed. All data should be independently verified.© 2026 Maine Real Estate Information System, Inc. All Rights Reserved.
Privacy Policy / DMCA Notice / ADA Accessibility


This site is hosted, designed and copyright
© 1994 - 2026 by
Delta Media Group, Inc. -- Patent Pending --
421 Pigeon Hill Road | MLS# 1686794
This single family home located at 421 Pigeon Hill Road , Steuben, ME 04680 is currently listed for sale with an asking price of $325,000. This property was built in 1978 and has 3 bedrooms and 1 full and 1 partial baths with 1376 sq. ft. Search Steuben real estate on tgaudet.spragueandcurtis.com today.