TylerGaudet

BEDS4
BATHS2 full 1 partial
SQUARE FEET2,676
MLS#1687005
STATUSPending
PROPERTY TYPEResidential - Single Family
Property Description
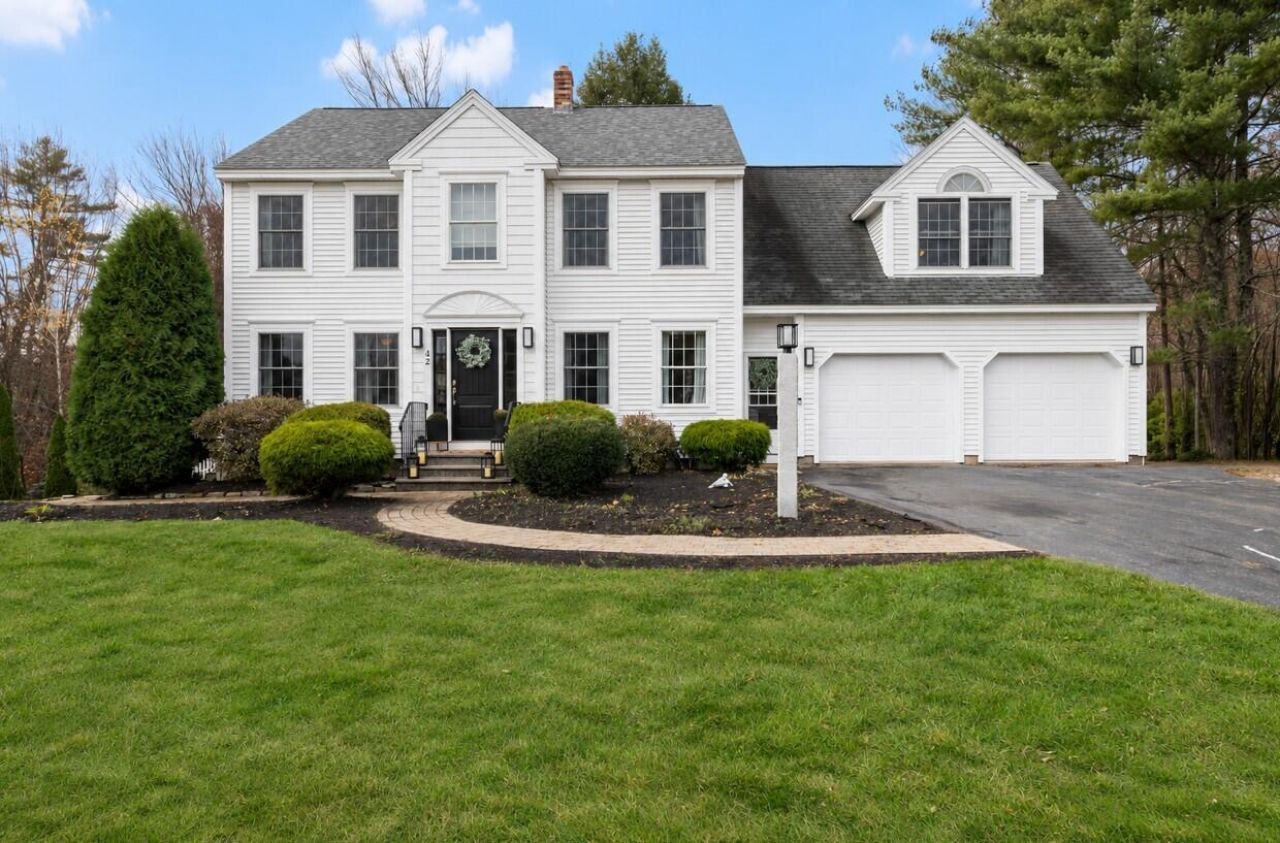
*Seller will contribute 5,000 toward closing or an interest rate buydown.* Framed by perennial gardens, this Scarborough Colonial pairs classic architecture with a vaulted primary sitting alcove, two fireplaces and a saltwater hot tub beneath the deck. Set on 1.56 acres, its 2,676 square feet span three finished levels with four bedrooms, two full baths and a half bath. Hardwood floors connect the living room, kitchen and breakfast nook, with a propane fireplace anchoring the main living space. Granite countertops, island seating, new smart appliances, a gas range and a full pantry define the kitchen, accented by pendant and recessed lighting. Sliding glass doors connect the breakfast nook to the deck, while a separate dining room features tall windows and a statement pendant. Above the attached two car garage, the primary suite includes an arched window, vaulted sitting alcove and two closets. The en suite bath pairs a double vanity and radiant floor heat with a deep soaking tub. Among three additional bedrooms, one has a walk in closet with its own window and blinds. A full hall bath and separate laundry room with new appliances and built in cabinetry complete the second floor. Window blinds are installed throughout the home. The finished daylight lower level adds a second propane fireplace, new waterproof luxury vinyl plank flooring and double glass doors to a covered paver patio. The new saltwater hot tub includes built in speakers and a lounger. Fresh interior paint, updated fixtures, new trim and extensive lower level improvements carry the updates throughout. A mudroom with built in cubbies connects to the garage, while unfinished basement space adds storage and a workbench. The garage freezer conveys. Added gravel parking, landscape lighting and an in ground basketball hoop complete the grounds. (Some photos have been virtually staged using AI)
Property Features
Property Type: Residential - Single Family
Basement: Yes
Basement: Interior Entry, Walk-Out Access, Daylight, Finished, Full, Unfinished
Garage: 2 car attached
Heating: Electric, Gas Bottled, Oil, Propane, Baseboard, Hot Wat
Home Style: Colonial
Lot Size: 1.56 Acres
Roof Type: Shingle
Taxes: $7,671
Year Built: 2001
Feature Descriptions
Amenities: Bathtub, Hot Tub, Upper Level, Washer Hookup, Pantry, Shower, Storage, Walk-in Closets, Primary Bedroom w/Bath
Appliances: Dishwasher, Microwave, Gas Range, Refrigerator, Other
Electric: On Site, Circuit Breakers, Underground
Equipment: Air Radon Mitigation System, Internet Access Available
Exterior: Wood Frame, Vinyl Siding
Flooring: Carpet, Tile, Wood, Luxury Vinyl
Foundation: Poured Concrete
Lot: Interior Lot, Near Country Club, Near Golf Course, Near Public Beach, Near Shopping, Near Turnpike/Interstate, Near Town, Neighborhood, Other, Rural, Shopping Mall, Subdivided, Cul-De-Sac, Level, Open Lot, Pasture, Rolling Slope, Landscaped, Wooded
Parking: Paved,1 - 4 Spaces, On Site, Off Street, Garage Door Opener, Inside Entrance
Road Surface: Paved
Sewer: Private Sewer, Septic Design Available, Septic Tank
Special View Info: Trees/Woods
SQ FT Above Grade: 2252
SQ FT Below Grade: 424
Total Rooms: 9
Water: Private, Well
Wooded: Yes
Listed By / Shown By
Listed By
Agency Name: Maine Real Estate Co
Agency Phone: 207-292-1030
Shown By
Agent Name: Tyler Gaudet
Agent Phone: (207) 215-5170
Agency Title: Sprague and Curtis Real Estate

Estimate Your Payment
Estimated Payment
$ 2,715.97 per month $1,836.09 Principal & Interest $639.25 Property Tax $240.63 Homeowner's InsuranceChange Payment Information

Listing data is derived in whole or in part from the Maine IDX & is for consumers' personal, noncommercial use only. Dimensions are approximate and not guaranteed. All data should be independently verified.© 2026 Maine Real Estate Information System, Inc. All Rights Reserved.
Privacy Policy / DMCA Notice / ADA Accessibility


This site is hosted, designed and copyright
© 1994 - 2026 by
Delta Media Group, Inc. -- Patent Pending --
42 River Woods Drive | MLS# 1687005
This single family home located at 42 River Woods Drive, Scarborough, ME 04074 is currently listed for sale with an asking price of $825,000. This property was built in 2001 and has 4 bedrooms and 2 full and 1 partial baths with 2676 sq. ft. Search Scarborough real estate on tgaudet.spragueandcurtis.com today.