TylerGaudet

BEDS3
BATHS2 full 1 partial
SQUARE FEET2,144
MLS#1680125
STATUSActive Under Contract
PROPERTY TYPEResidential - Condominium
Property Description
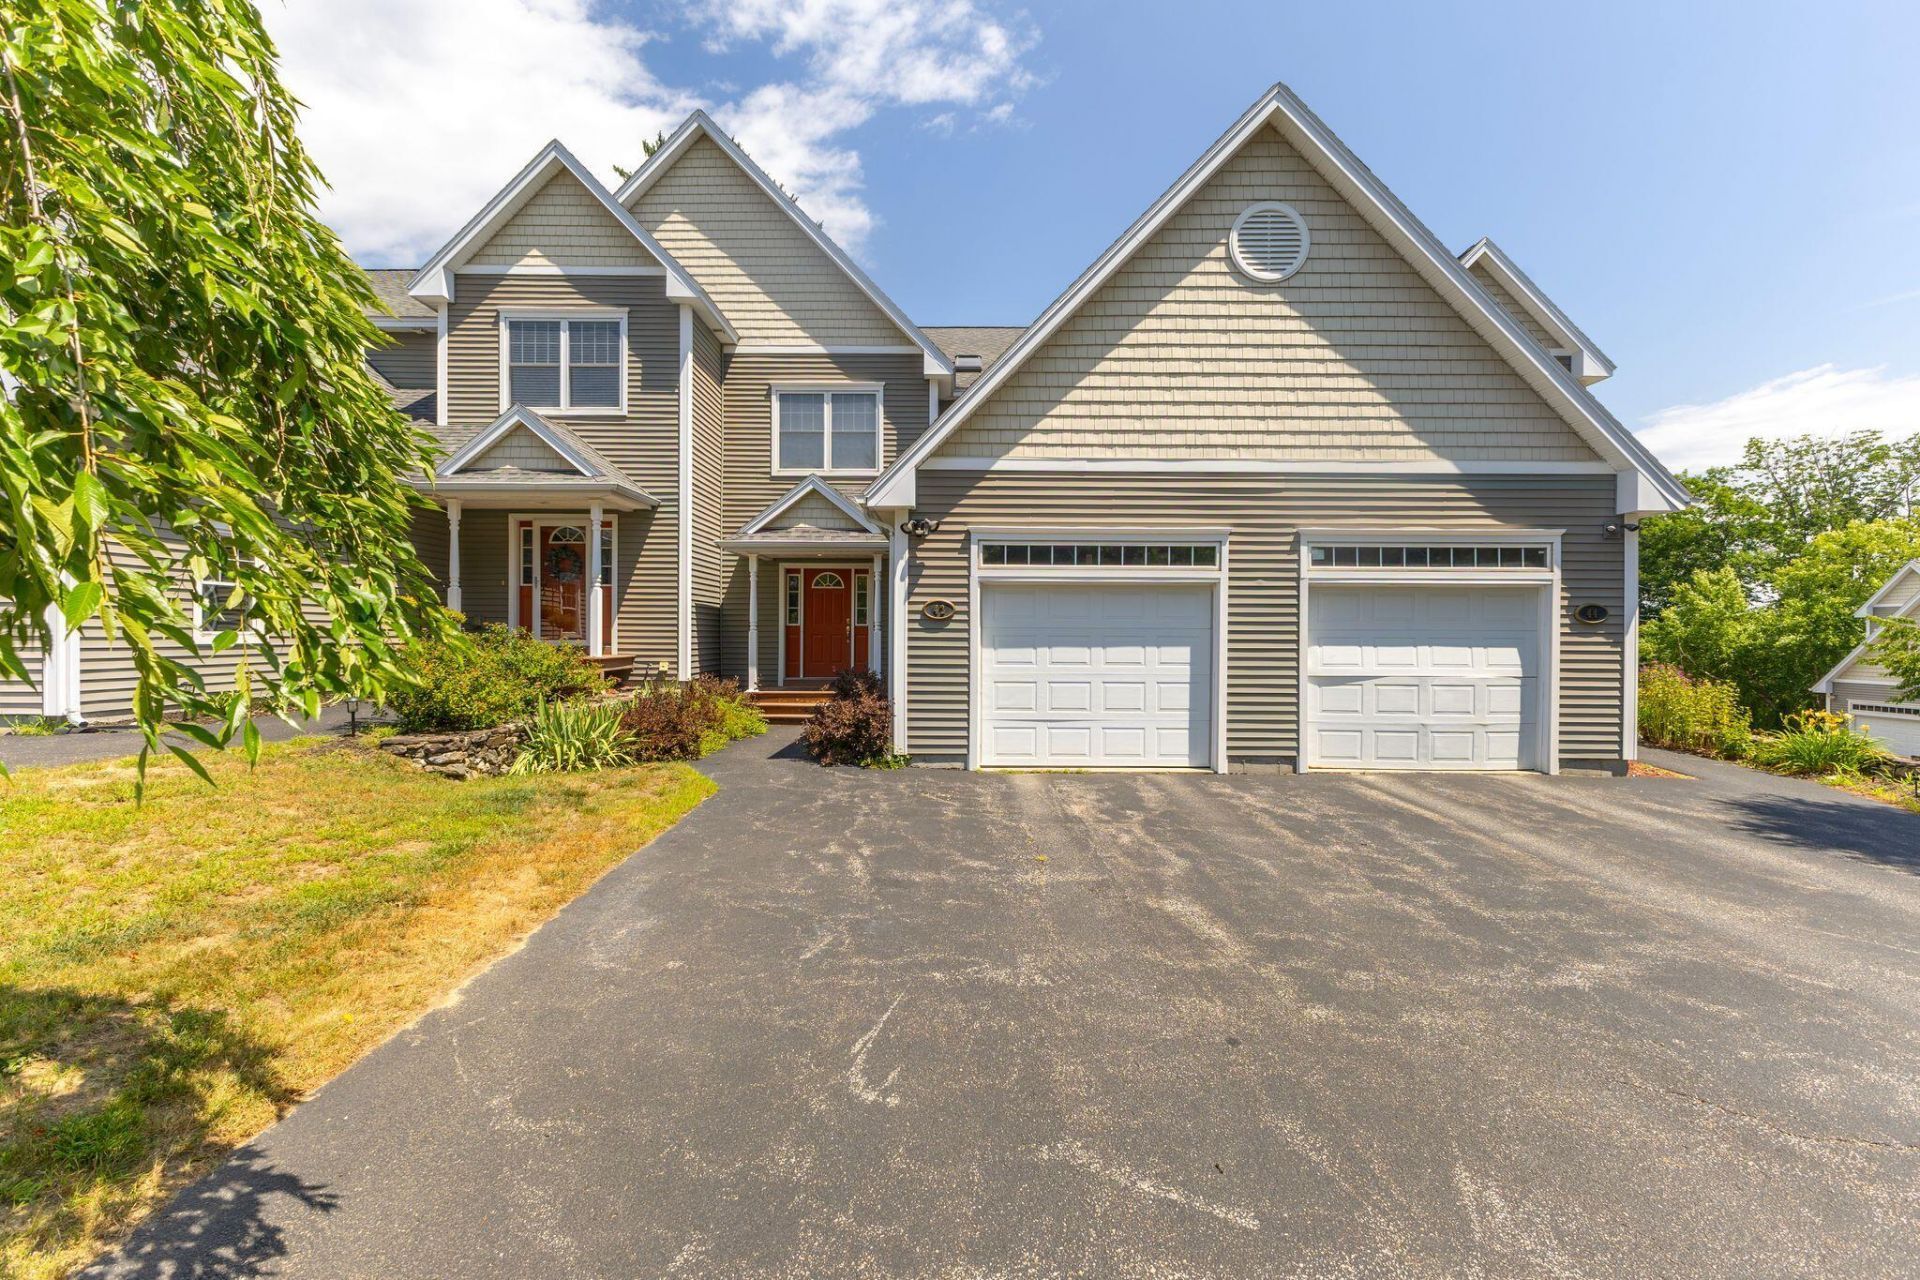
Enjoy the ease of condo living in this spacious and well-appointed 3-bedroom, 2.5-bath home offering more than 2,100 square feet of comfortable living space. With a thoughtful layout, quality finishes, and a location close to I-95, this property is well suited for buyers seeking convenience without giving up room to spread out. The kitchen is designed for both everyday use and entertaining, featuring premium appliances, granite countertops, and ample workspace. Generous living areas throughout the home provide flexibility for hosting guests, working from home, or simply enjoying a more comfortable day-to-day lifestyle. Set in a well-maintained community, residents enjoy access to the association clubhouse, adding to the appeal of a low-maintenance lifestyle. Located just minutes from Martindale Golf Course and with easy access to shopping, dining, and commuter routes, this home is a strong fit for buyers looking for comfort, convenience, and a manageable home base in Auburn. Whether you're downsizing, simplifying, or just looking for a home that offers space without the upkeep of a larger property, this condo is an opportunity worth a closer look.
Property Features
Property Type: Residential - Condominium
Basement: Yes
Basement: Interior Entry, Full, Unfinished
Cooling: Central Air
Garage: 1
Heating: Propane, Forced Air
Home Style: Contemporary
Roof Type: Shingle
Taxes: $7,209
Year Built: 2006
Feature Descriptions
Amenities: Clubhouse, Upper Level, Walk-in Closets, Primary Bedroom w/Bath
Appliances: Dishwasher, Microwave, Electric Range, Refrigerator
Association Fee: $1170/Quarterly
Condo Unit type: Condo
Electric: Circuit Breakers
Exterior: Wood Frame, Vinyl Siding
Flooring: Carpet, Tile, Wood
Foundation: Poured Concrete
Lot: Near Country Club, Near Golf Course, Near Turnpike/Interstate, Near Town, Level, Landscaped
Parking: Paved,1 - 4 Spaces, Garage Door Opener, Inside Entrance
Road Surface: Paved
Sewer: Public Sewer
SQ FT Above Grade: 2144
SQ FT Below Grade: 0
Total Rooms: 7
Water: Public
Listed By / Shown By
Listed By
Agency Name: Landing Real Estate
Agency Phone: 207-775-7653
Shown By
Agent Name: Tyler Gaudet
Agent Phone: (207) 215-5170
Agency Title: Sprague and Curtis Real Estate

Estimate Your Payment
Estimated Payment
$ 1,607.39 per month $890.00 Principal & Interest $600.75 Property Tax $116.64 Homeowner's InsuranceChange Payment Information

Listing data is derived in whole or in part from the Maine IDX & is for consumers' personal, noncommercial use only. Dimensions are approximate and not guaranteed. All data should be independently verified.© 2026 Maine Real Estate Information System, Inc. All Rights Reserved.
Privacy Policy / DMCA Notice / ADA Accessibility


This site is hosted, designed and copyright
© 1994 - 2026 by
Delta Media Group, Inc. -- Patent Pending --
42 Harvest Hill Lane, Unit 11 | MLS# 1680125
This condo located at 42 Harvest Hill Lane, Unit 11, Auburn, ME 04210 is currently listed for sale with an asking price of $399,900. This property was built in 2006 and has 3 bedrooms and 2 full and 1 partial baths with 2144 sq. ft. Search Auburn real estate on tgaudet.spragueandcurtis.com today.