TylerGaudet

BEDS3
BATHS2 full
SQUARE FEET2,442
MLS#1687110
STATUSActive
PROPERTY TYPEResidential - Single Family
Property Description
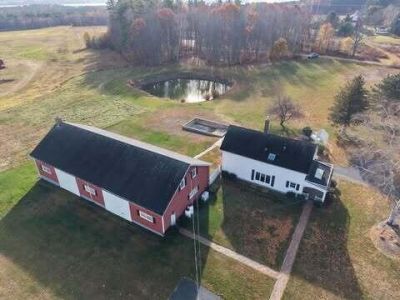
Welcome to 410 Sawyer Road! Set on 7.3 beautiful acres, this 3 bed, 2 bath cape has the makings of an amazing home! The house is over 2200 sq feet, and features a huge 36 x 80 barn and an additional 10 bay garage. Coupled with a quiet road, and beautiful views, there are gorgeous rock walls lining the property. This is definitely a forever home for the right buyer and would be a perfect setting for horses. The home itself features 2 gas stoves, a standby generator, large walk-in closets, full bar, enclosed back patio, first floor living if desired, and lots of original cherry built-ins and cabinetry. This is one of the most peaceful settings you will come across in central Maine and is truly a one of a kind property.
Property Features
Property Type: Residential - Single Family
Basement: Not Applicable, Slab
Garage: 10
Heating: Electric, Propane, Baseboard, Other
Home Style: Cape Cod
Lot Size: 7.30 Acres
Roof Type: Pitched, Shingle
Taxes: $4,498
Year Built: 1983
Feature Descriptions
Amenities: 1st Floor Bedroom, Bathtub, Main Level, Walk-in Closets
Appliances: Dishwasher, Dryer, Microwave, Electric Range, Refrigerator, Washer
Electric: Circuit Breakers
Equipment: Central Vacuum
Exterior: Wood Frame, Clapboard, Wood Siding
Flooring: Carpet, Tile, Slate
Foundation: Poured Concrete
Lot: Rural, Level, Open Lot, Pasture, Landscaped
Parking: Paved,11 - 20 Spaces, On Site, Other Parking, Detached, Storage
Road Surface: Paved
Sewer: Private Sewer, Septic Tank
Special View Info: Fields, Mountain(s), Scenic, Trees/Woods
SQ FT Above Grade: 2442
SQ FT Below Grade: 0
Total Rooms: 8
Water: Private, Well
Listed By / Shown By
Listed By
Agency Name: Fontaine Family-The Real Estate Leader
Agency Phone: 207-784-3800
Shown By
Agent Name: Tyler Gaudet
Agent Phone: (207) 215-5170
Agency Title: Sprague and Curtis Real Estate

Estimate Your Payment
Estimated Payment
$ 2,134.38 per month $1,555.67 Principal & Interest $374.83 Property Tax $203.88 Homeowner's InsuranceChange Payment Information

Listing data is derived in whole or in part from the Maine IDX & is for consumers' personal, noncommercial use only. Dimensions are approximate and not guaranteed. All data should be independently verified.© 2026 Maine Real Estate Information System, Inc. All Rights Reserved.
Privacy Policy / DMCA Notice / ADA Accessibility


This site is hosted, designed and copyright
© 1994 - 2026 by
Delta Media Group, Inc. -- Patent Pending --
410 Sawyer Road | MLS# 1687110
This single family home located at 410 Sawyer Road, Greene, ME 04236 is currently listed for sale with an asking price of $699,000. This property was built in 1983 and has 3 bedrooms and 2 full baths with 2442 sq. ft. Search Greene real estate on tgaudet.spragueandcurtis.com today.