TylerGaudet

BEDS2
BATHS2 full
SQUARE FEET1,428
MLS#1679273
STATUSActive
PROPERTY TYPEResidential - Single Family
Property Description
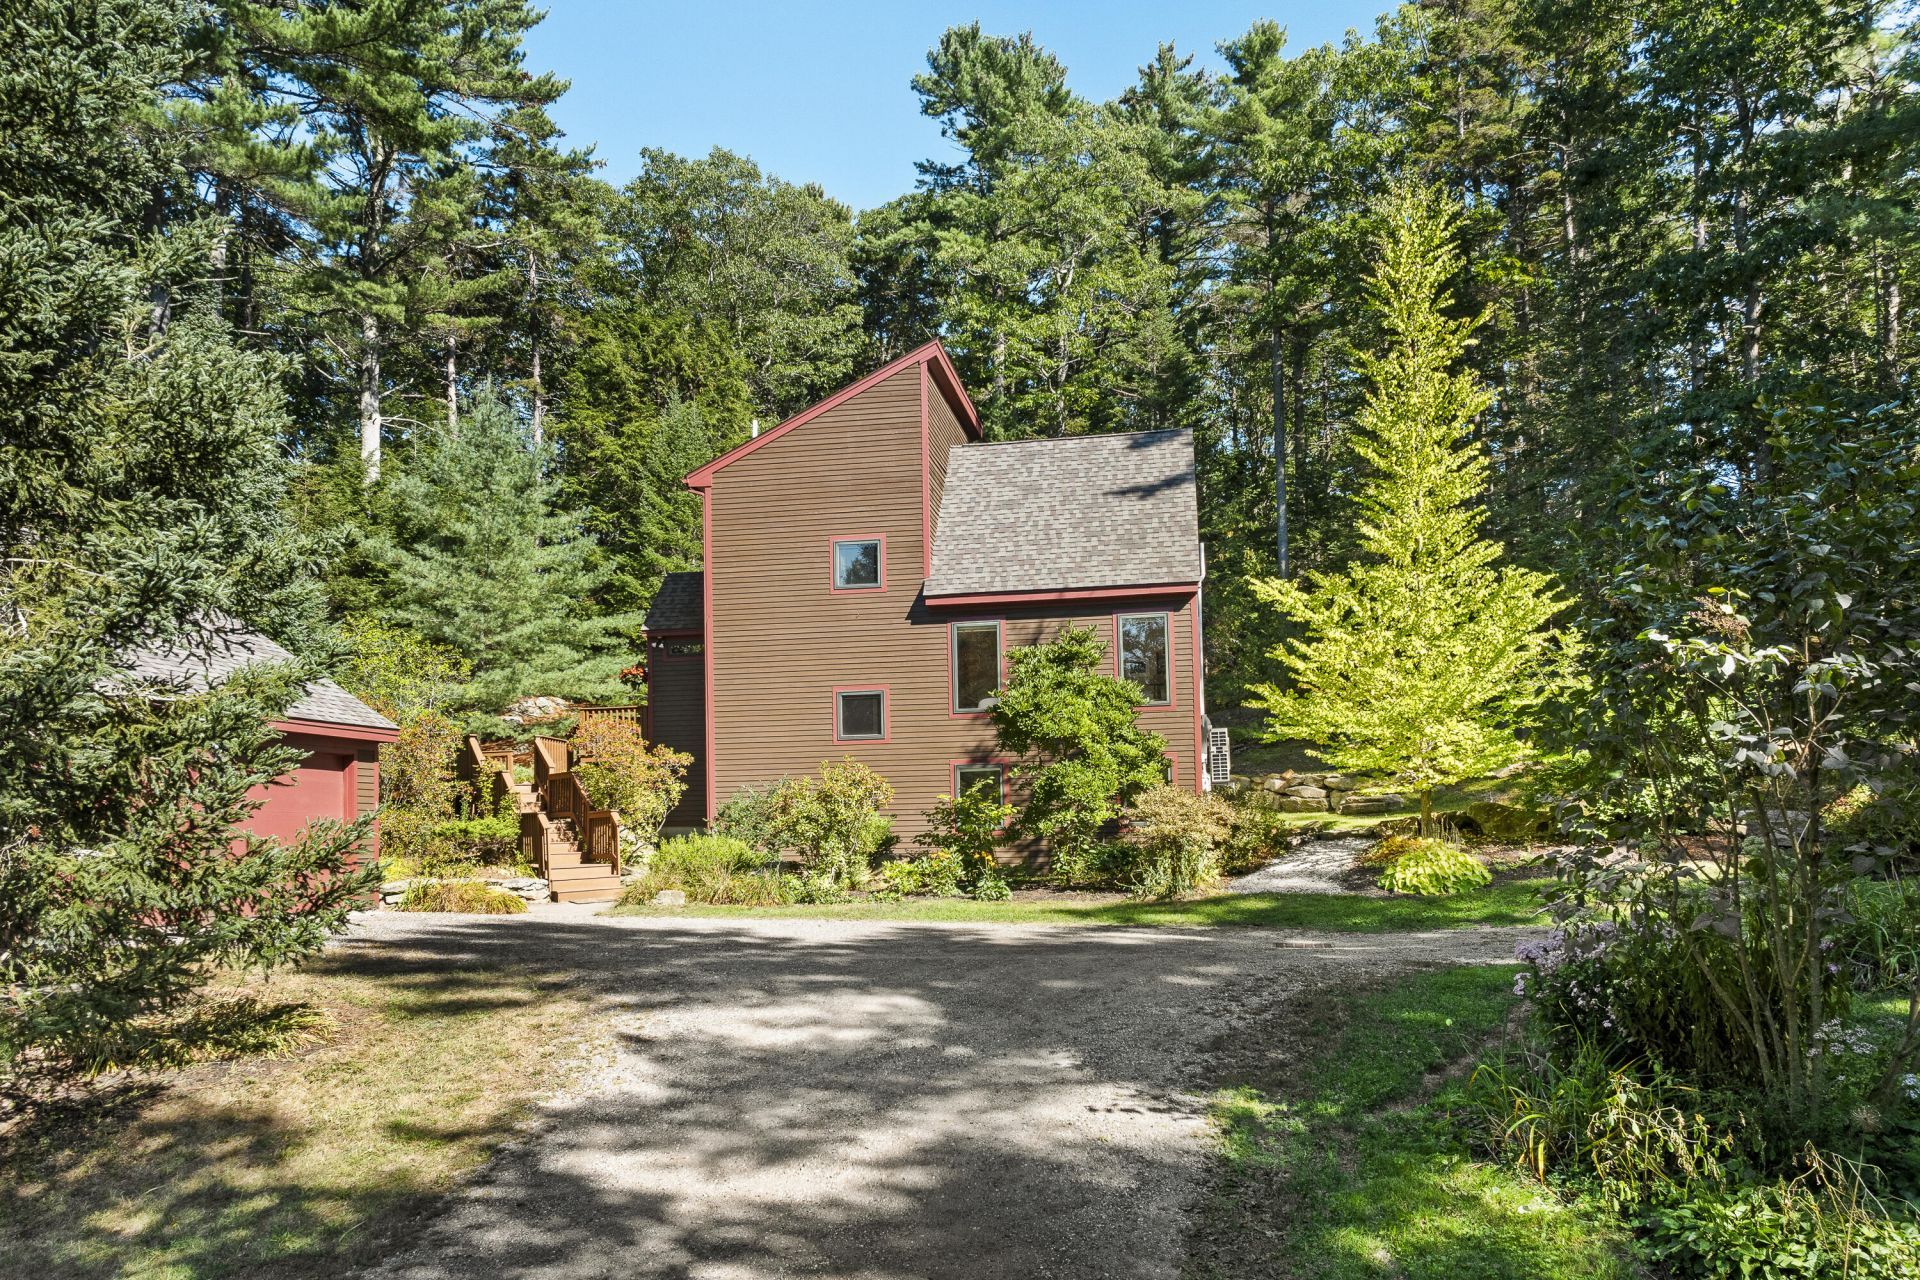
Private, distinctive, and ideally located, 410 Gilman Road presents a unique opportunity to enjoy the best of Maine living, where the woods, water, and conveniences of Yarmouth come together. Thoughtfully sited within the natural landscape of this 2 acre property, the contemporary home offers a peaceful, almost tree-house-like retreat and includes a deeded right-of-way to the water at White's Cove. The unique and versatile floor plan offers something a little different from the traditional, with a lower-level primary bedroom, full bath, office/flex space, and laundry, while the second bedroom is located on the upper level. The main level includes cathedral ceilings and abundant natural light adding to its naturally warm architectural details. The kitchen includes plenty of storage and counter space, a built-in wooden island bar, dining room, mudroom entry and full bath. Two cabins on the property (currently permitted for day use), offer flexible living as hobby space, home office, home school, artist's studio, and/or the potential for future rental income. So many possibilities! Exceptionally well maintained, the property has benefited from a multitude of recent improvements, not limited to main house heat pumps in 2025, new roof in 2024, updated flooring, painting, and new side deck. Enjoy nearby Sandy Point Beach and an extensive network of walking and biking trails. Located within Yarmouth's highly regarded public school system and just minutes from Yarmouth Village, local amenities, and an easy drive to Portland. SHOWINGS AVAILABLE BY APPOINTMENT: SUNDAY 9/27
Property Features
Property Type: Residential - Single Family
Basement: Yes
Basement: Interior Entry, Finished, Full
Cooling: Heat Pump
Garage: 2
Heating: Gas Bottled, Oil, Baseboard, Direct Vent Furnace, Dire
Home Style: Contemporary
Lot Size: 2.01 Acres
Roof Type: Shingle
Taxes: $9,267
Year Built: 2001
Feature Descriptions
Amenities: Walk-in Closets
Appliances: Dishwasher, Dryer, Electric Range, Refrigerator, Washer
Electric: Circuit Breakers
Exterior: Wood Frame, Clapboard
Flooring: Carpet, Tile, Wood
Foundation: Poured Concrete
Lot: Near Public Beach, Near Shopping, Near Town, Rural, Suburban, Rolling Slope, Landscaped, Wooded
Parking: Gravel,5 - 10 Spaces
Road Surface: Paved
Sewer: Septic Tank
Special View Info: Scenic, Trees/Woods
SQ FT Above Grade: 840
SQ FT Below Grade: 588
Total Rooms: 6
Water: Public
Wooded: Yes
Listed By / Shown By
Listed By
Agency Name: Legacy Properties Sotheby's International Realty
Agency Phone: 207-780-8900
Shown By
Agent Name: Tyler Gaudet
Agent Phone: (207) 215-5170
Agency Title: Sprague and Curtis Real Estate

Estimate Your Payment
Estimated Payment
$ 3,163.62 per month $2,114.29 Principal & Interest $772.25 Property Tax $277.08 Homeowner's InsuranceChange Payment Information

Listing data is derived in whole or in part from the Maine IDX & is for consumers' personal, noncommercial use only. Dimensions are approximate and not guaranteed. All data should be independently verified.© 2026 Maine Real Estate Information System, Inc. All Rights Reserved.
Privacy Policy / DMCA Notice / ADA Accessibility


This site is hosted, designed and copyright
© 1994 - 2026 by
Delta Media Group, Inc. -- Patent Pending --
410 Gilman Road | MLS# 1679273
This single family home located at 410 Gilman Road, Yarmouth, ME 04096 is currently listed for sale with an asking price of $950,000. This property was built in 2001 and has 2 bedrooms and 2 full baths with 1428 sq. ft. Search Yarmouth real estate on tgaudet.spragueandcurtis.com today.