TylerGaudet

BEDS3
BATHS2 full
SQUARE FEET1,512
MLS#1681557
STATUSActive
PROPERTY TYPEResidential - Single Family
Property Description
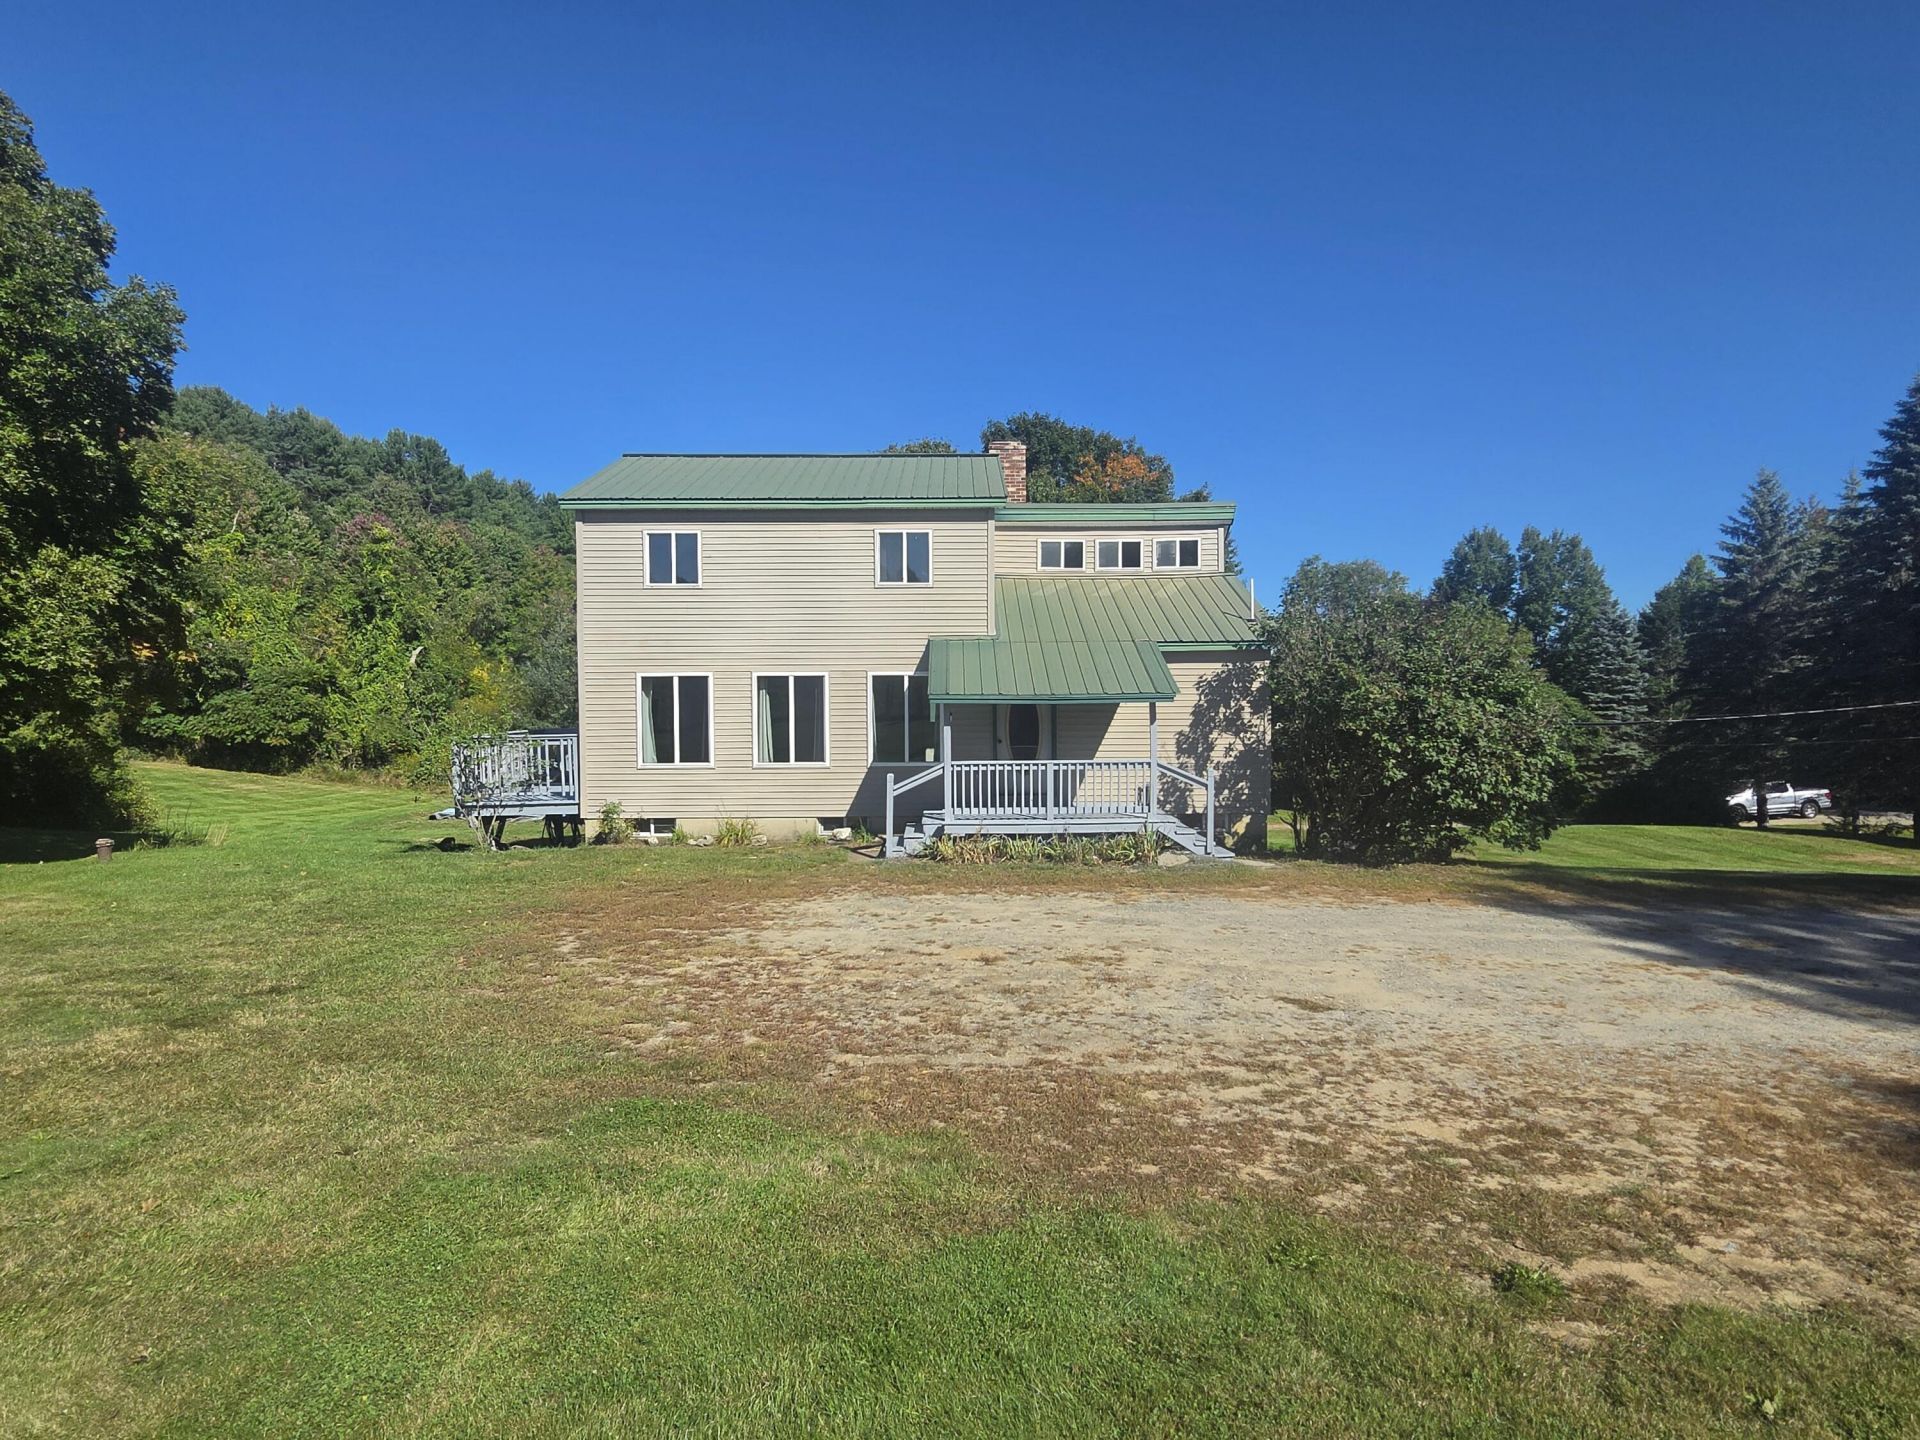
Enjoy country living, but be close to town. This contemporary home is situated on a beautiful 2.43 acre lot in Livermore, just 5 minutes from town.The home features an open living are where you can spend time together and entertain without missing anything. Every room is bright and airy. The first floor consists of the kitchen, dining room, living room, and a full bath. The second floor has been used for 3 bedrooms. If you only need two, one room can be used as a large walk in closet. The daylight basement has another full bath, small kitchen, laundry room, a possible spare room and double doors leading out towards the garage. Outside, you'll find a covered area just outside the entrace, a 2 car garage with a shed attached to it. The lot itself is very well maintained with a huge backyard that is surrounded by farm land. The opportunities are endless!
Property Features
Property Type: Residential - Single Family
Basement: Yes
Basement: Exterior Entry, Interior Entry, Walk-Out Access, Daylight, Unfinished
Garage: 2
Heating: Oil, Wood, Baseboard, Wood Stove
Home Style: Contemporary
Lot Size: 2.43 Acres
Roof Type: Metal
Taxes: $2,840
Year Built: 1995
Feature Descriptions
Amenities: Bathtub, Washer Hookup, Shower
Appliances: Dishwasher, Dryer, Microwave, Electric Range, Refrigerator, Washer
Electric: Circuit Breakers
Exterior: Wood Frame, Vinyl Siding
Flooring: Laminate, Wood
Foundation: Poured Concrete
Lot: Rural, Open Lot, Rolling Slope, Landscaped
Parking: Gravel,5 - 10 Spaces, Detached
Road Surface: Paved
Sewer: Private Sewer
SQ FT Above Grade: 1512
SQ FT Below Grade: 0
Total Rooms: 6
Water: Private
Listed By / Shown By
Listed By
Agency Name: Meservier & Associates
Agency Phone: 207-784-2525
Shown By
Agent Name: Tyler Gaudet
Agent Phone: (207) 215-5170
Agency Title: Sprague and Curtis Real Estate

Estimate Your Payment
Estimated Payment
$ 1,014.49 per month $687.70 Principal & Interest $236.67 Property Tax $90.13 Homeowner's InsuranceChange Payment Information

Listing data is derived in whole or in part from the Maine IDX & is for consumers' personal, noncommercial use only. Dimensions are approximate and not guaranteed. All data should be independently verified.© 2026 Maine Real Estate Information System, Inc. All Rights Reserved.
Privacy Policy / DMCA Notice / ADA Accessibility


This site is hosted, designed and copyright
© 1994 - 2026 by
Delta Media Group, Inc. -- Patent Pending --
401 River Road | MLS# 1681557
This single family home located at 401 River Road , Livermore, ME 04253 is currently listed for sale with an asking price of $309,000. This property was built in 1995 and has 3 bedrooms and 2 full baths with 1512 sq. ft. Search Livermore real estate on tgaudet.spragueandcurtis.com today.