TylerGaudet

BEDS3
BATHS2 full
SQUARE FEET1,918
MLS#1680596
STATUSActive
PROPERTY TYPEResidential - Single Family
SCHOOLRSU 01 - LKRSU
Property Description
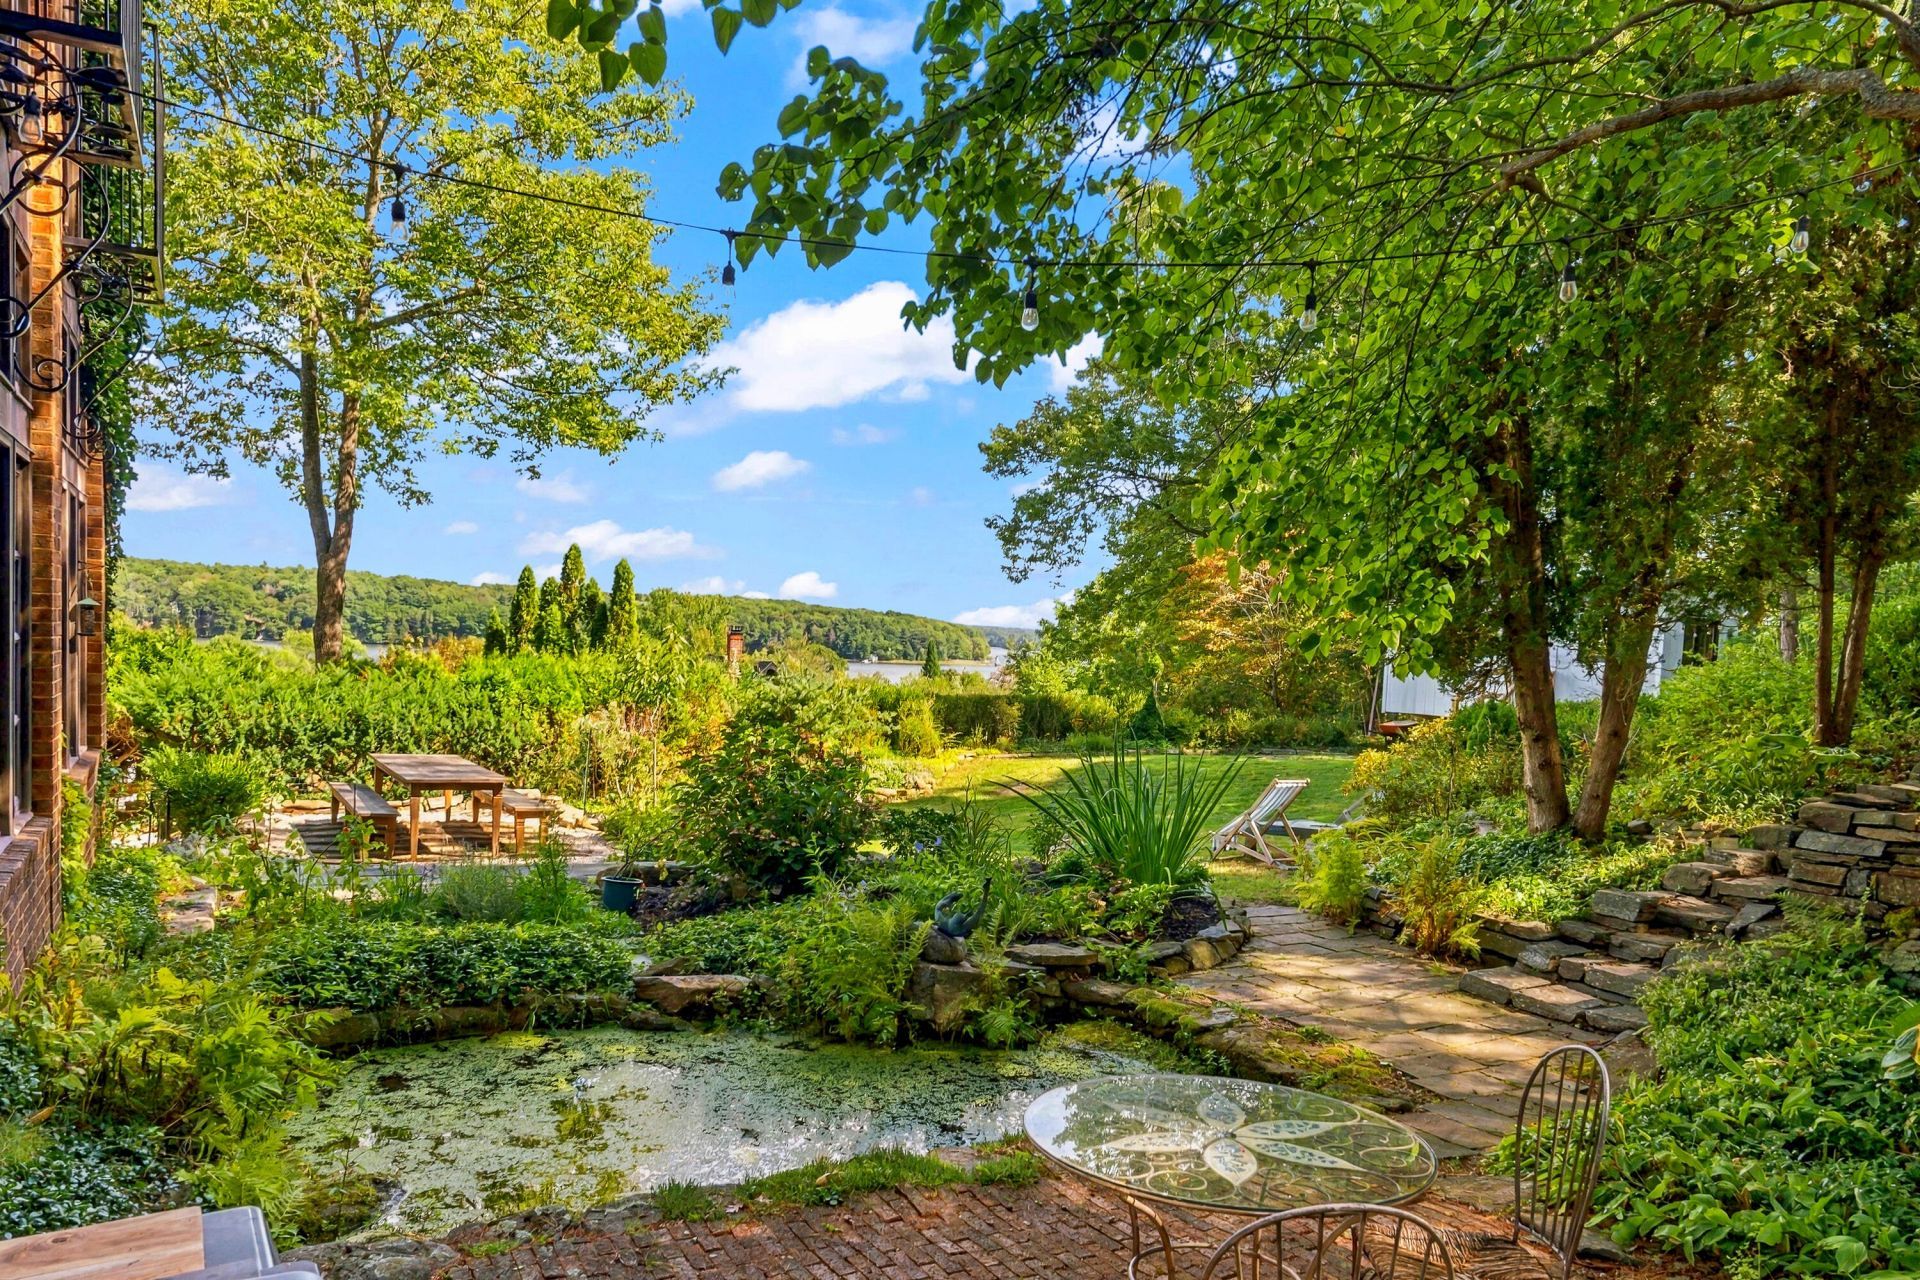
Unique. Inspired. Serene. Intown. A truly one-of-a-kind offering with exceptional views and stunning landscaping, this extraordinary property feels like a world away while remaining right in the heart of beautiful Bath. Perched above the city and overlooking the majestic Kennebec River, this remarkable home captures sweeping views, open skies, and a sense of tranquility that is hard to find. Ideally located in Bath's South End, the property is just a short walk to the boat launch and dog park along the shores of the Kennebec. Nestled among the treetops, you'll enjoy expansive forever views and a peaceful connection to the natural surroundings. Built of brick, stone and touches of wrought iron, and thoughtfully designed with floor-to-ceiling windows with warm, rich wood accents, it gives the inviting feel of a private retreat. The open first-floor layout draws the outdoors in, with nearly every room offering direct views and a seamless connection to the gardens and landscape beyond. Natural light fills both levels, highlighting the beautiful architecture and creating a warm, serene atmosphere throughout. From the gardens to the river views and the ever-changing skies, this exceptional home offers a rare combination of privacy, beauty, and in-town convenience. This property is sold furnished and ready for immediate occupancy!
Property Features
Property Type: Residential - Single Family
Basement: Not Applicable, None
Cooling: Heat Pump, Window Unit(s)
Heating: Propane, Wood, Baseboard, Heat Pump, Hot Water
Home Style: Garden
Lot Size: 0.33 Acres
Roof Type: Shingle
Taxes: $9,030
Year Built: 1997
Feature Descriptions
Amenities: 1st Floor Bedroom, Upper Level, Walk-in Closets
Appliances: Dishwasher, Dryer, Refrigerator, Washer, Other
Electric: Circuit Breakers
Equipment: Generator
Exterior: Masonry, Wood Frame, Brick, Vertical Siding, Wood Sidi
Flooring: Tile, Wood
Foundation: Slab
Lot: Intown, Near Golf Course, Near Public Beach, Near Shopping, Level, Open Lot, Rolling Slope, Landscaped
Parking: Gravel,1 - 4 Spaces
Road Surface: Paved
Sewer: Public Sewer
Special View Info: Scenic
SQ FT Above Grade: 1918
SQ FT Below Grade: 0
Total Rooms: 6
Water: Private, Well
Water Body Name: Kennebec
Room Sizes
Bedroom 2: 10.5 X 15.5 Level - Second
Laundry: 9.8 X 11.7 Level - Second
Living Room: 19.2 X 15 Level - First
Bedroom 3: 14.9 X 13.5 Level - First
Bedroom 1: 14.11 X 15.5 Level - Second
Kitchen: 15.5 X 12.3 Level - First
Local Schools
School District: RSU 01 - LKRSU
Listed By / Shown By
Listed By
Agency Name: Vitalius Real Estate Group
Agency Phone: 207-841-3755
Shown By
Agent Name: Tyler Gaudet
Agent Phone: (207) 215-5170
Agency Title: Sprague and Curtis Real Estate

Estimate Your Payment
Estimated Payment
$ 2,829.22 per month $1,836.09 Principal & Interest $752.50 Property Tax $240.63 Homeowner's InsuranceChange Payment Information

Listing data is derived in whole or in part from the Maine IDX & is for consumers' personal, noncommercial use only. Dimensions are approximate and not guaranteed. All data should be independently verified.© 2026 Maine Real Estate Information System, Inc. All Rights Reserved.
Privacy Policy / DMCA Notice / ADA Accessibility


This site is hosted, designed and copyright
© 1994 - 2026 by
Delta Media Group, Inc. -- Patent Pending --
40 Robinson Street | MLS# 1680596
This single family home located at 40 Robinson Street, Bath, ME 04530 is currently listed for sale with an asking price of $825,000. This property was built in 1997 and has 3 bedrooms and 2 full baths with 1918 sq. ft. Robinson Street is located within the RSU 01 - LKRSU school district. Search Bath real estate on tgaudet.spragueandcurtis.com today.