TylerGaudet

BEDS3
BATHS2 full 1 partial
SQUARE FEET2,053
MLS#1680666
STATUSActive Under Contract
PROPERTY TYPEResidential - Single Family
Property Description
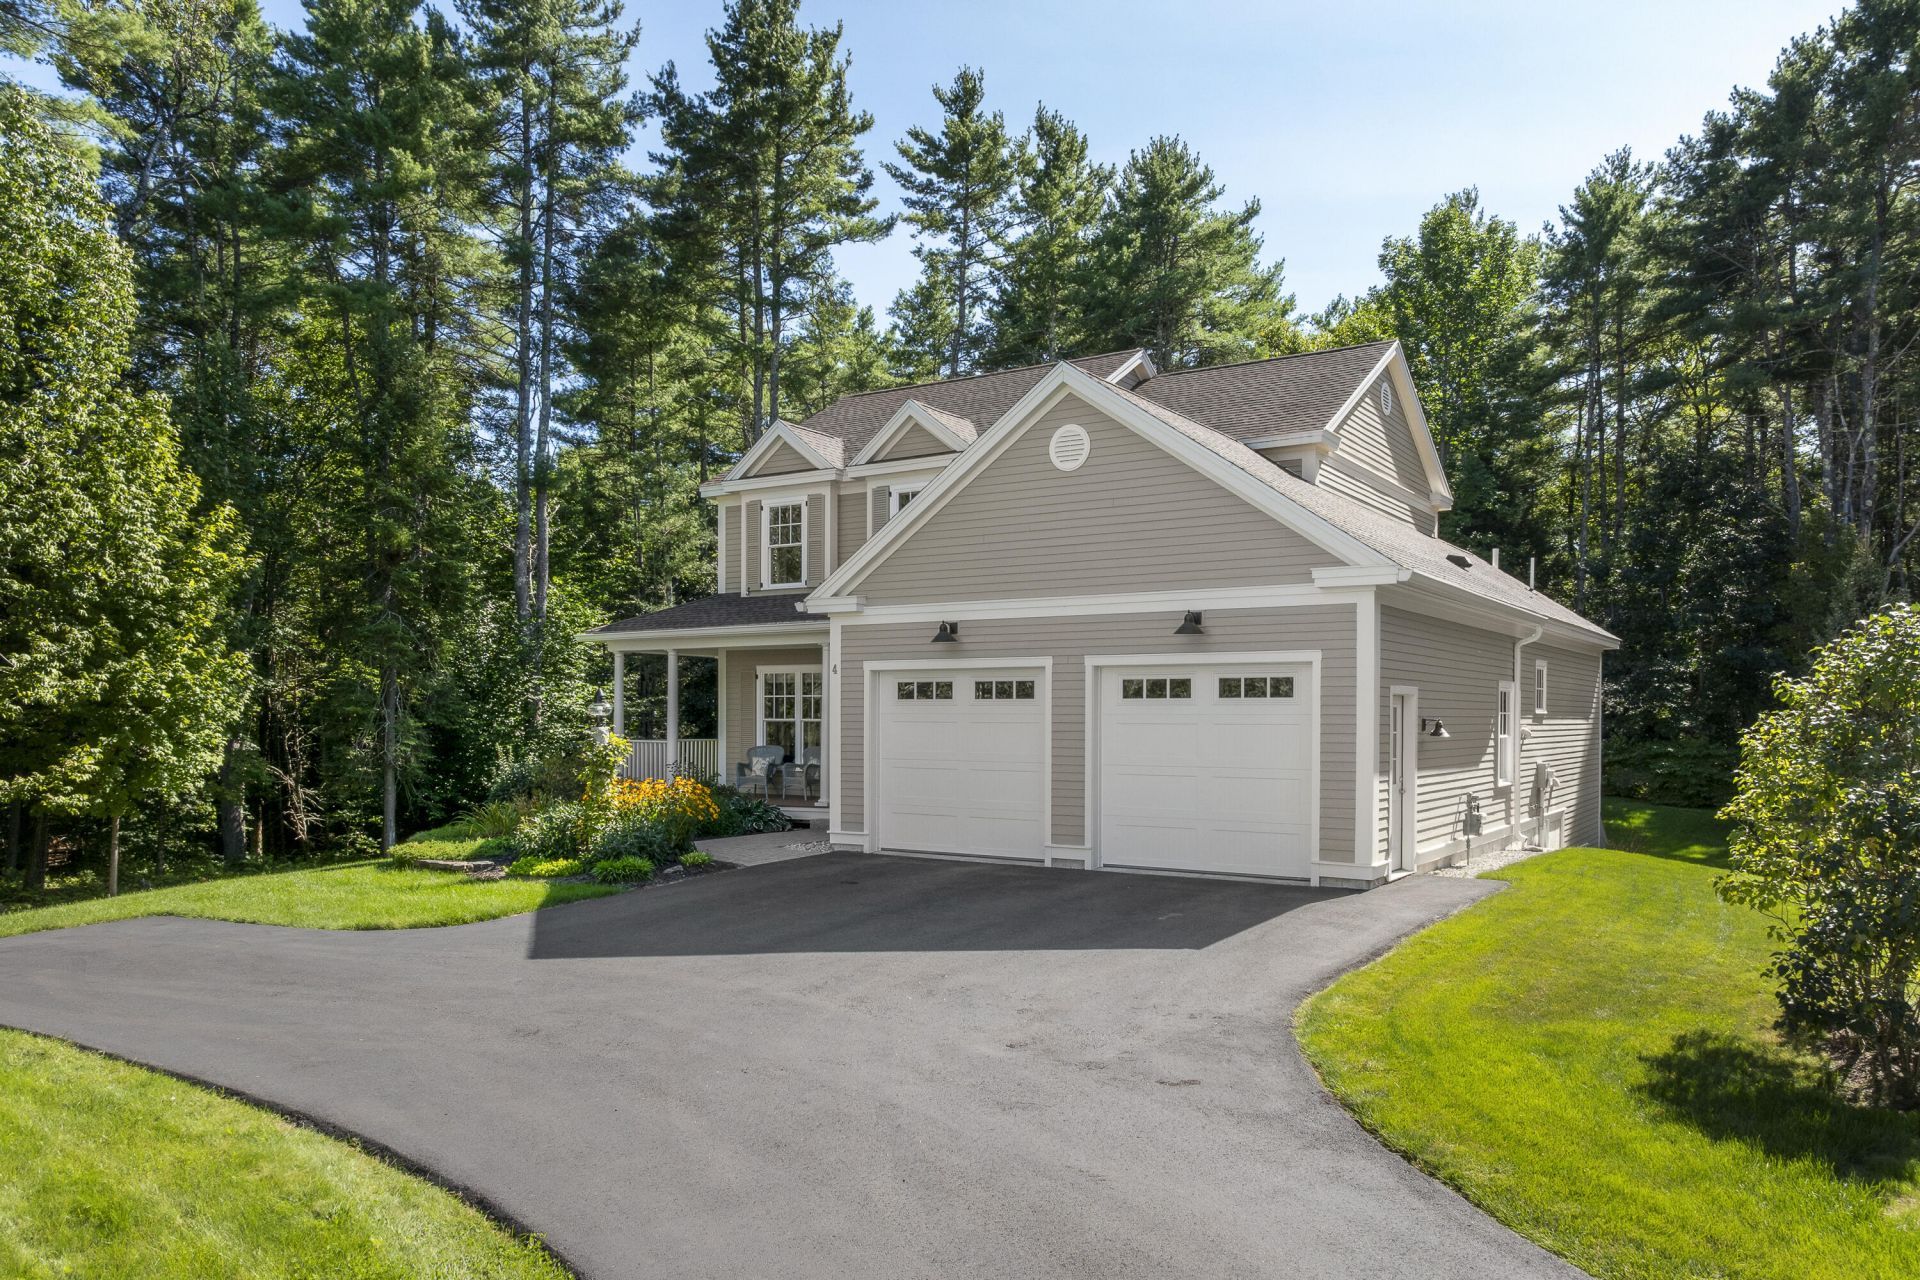
Turn-key and tucked away on a quiet cul-de-sac, this Village Green home awaits offering the perfect blend of privacy and care-free living. Spectacular gardens boast 3 seasons of color with wooded views and conservation land. Enjoy your mornings on the back deck overlooking natures beauty and delightful evenings spent on the patio entertaining friends. Tree-lined streets wind their way through the development which is conveniently located near Cumberland Center with coffee shops, apple orchard, farmers' market and restaurants. The open concept first level includes many thoughtful upgrades with abundant light highlighting gleaming white oak floors on both levels. The eat-in kitchen features a Wolf gas cooktop/wall oven and Subzero refrigerator with an expansive granite center island and pantry. The daylight unfinished walk-out basement is an opportunity for recreation/hobby space or finish off as office or den. Additional comfort features are the back-up generator, central air filtration system, and central vacuum. Village Green association offers flexibility for assuming total responsibility for landscaping or opting for more hands-on if desired for gardening enthusiasts. This is the ideal community that welcomes new owners!
Property Features
Property Type: Residential - Single Family
Basement: Yes
Basement: Interior Entry, Walk-Out Access, Daylight, Full
Cooling: Central Air, Heat Pump
Garage: 2 car attached
Heating: Electric, Gas Natural, Forced Air, Heat Pump, Zoned
Home Style: Colonial
Lot Size: 0.65 Acres
Roof Type: Shingle
Taxes: $11,354
Year Built: 2017
Feature Descriptions
Amenities: Bathtub, Irrigation System, Main Level, Pantry, Shower, Storage, Walk-in Closets, Primary Bedroom w/Bath
Appliances: Cooktop, Dishwasher, Disposal, Dryer, Microwave, Refrigerator, Wall Oven, Washer
Association Fee: $109/Monthly
Electric: Circuit Breakers
Equipment: Air Radon Mitigation System, Generator, Internet Access Available
Exterior: Wood Frame, Fiber Cement
Flooring: Tile, Wood
Foundation: Poured Concrete
Lot: Irrigation System, Abuts Conservation, Near Country Club, Near Golf Course, Near Public Beach, Near Shopping, Near Town, Neighborhood, Subdivided, Suburban, Cul-De-Sac, Rolling Slope, Landscaped
Parking: Paved,1 - 4 Spaces, Garage Door Opener, Inside Entrance
Road frontage: Private Road
Sewer: Public Sewer
Special View Info: Trees/Woods
SQ FT Above Grade: 2053
SQ FT Below Grade: 0
Total Rooms: 8
Water: Public
Listed By / Shown By
Listed By
Agency Name: Legacy Properties Sotheby's International Realty
Agency Phone: 207-780-8900
Shown By
Agent Name: Tyler Gaudet
Agent Phone: (207) 215-5170
Agency Title: Sprague and Curtis Real Estate

Estimate Your Payment
Estimated Payment
$ 3,394.18 per month $2,164.36 Principal & Interest $946.17 Property Tax $283.65 Homeowner's InsuranceChange Payment Information

Listing data is derived in whole or in part from the Maine IDX & is for consumers' personal, noncommercial use only. Dimensions are approximate and not guaranteed. All data should be independently verified.© 2026 Maine Real Estate Information System, Inc. All Rights Reserved.
Privacy Policy / DMCA Notice / ADA Accessibility


This site is hosted, designed and copyright
© 1994 - 2026 by
Delta Media Group, Inc. -- Patent Pending --
4 Tacoma Lane | MLS# 1680666
This single family home located at 4 Tacoma Lane, Cumberland, ME 04021 is currently listed for sale with an asking price of $972,500. This property was built in 2017 and has 3 bedrooms and 2 full and 1 partial baths with 2053 sq. ft. Search Cumberland real estate on tgaudet.spragueandcurtis.com today.