TylerGaudet

BEDS3
BATHS2 full
SQUARE FEET1,744
MLS#1681641
STATUSActive
PROPERTY TYPEResidential - Single Family
SCHOOLRSU 01 - LKRSU
Property Description
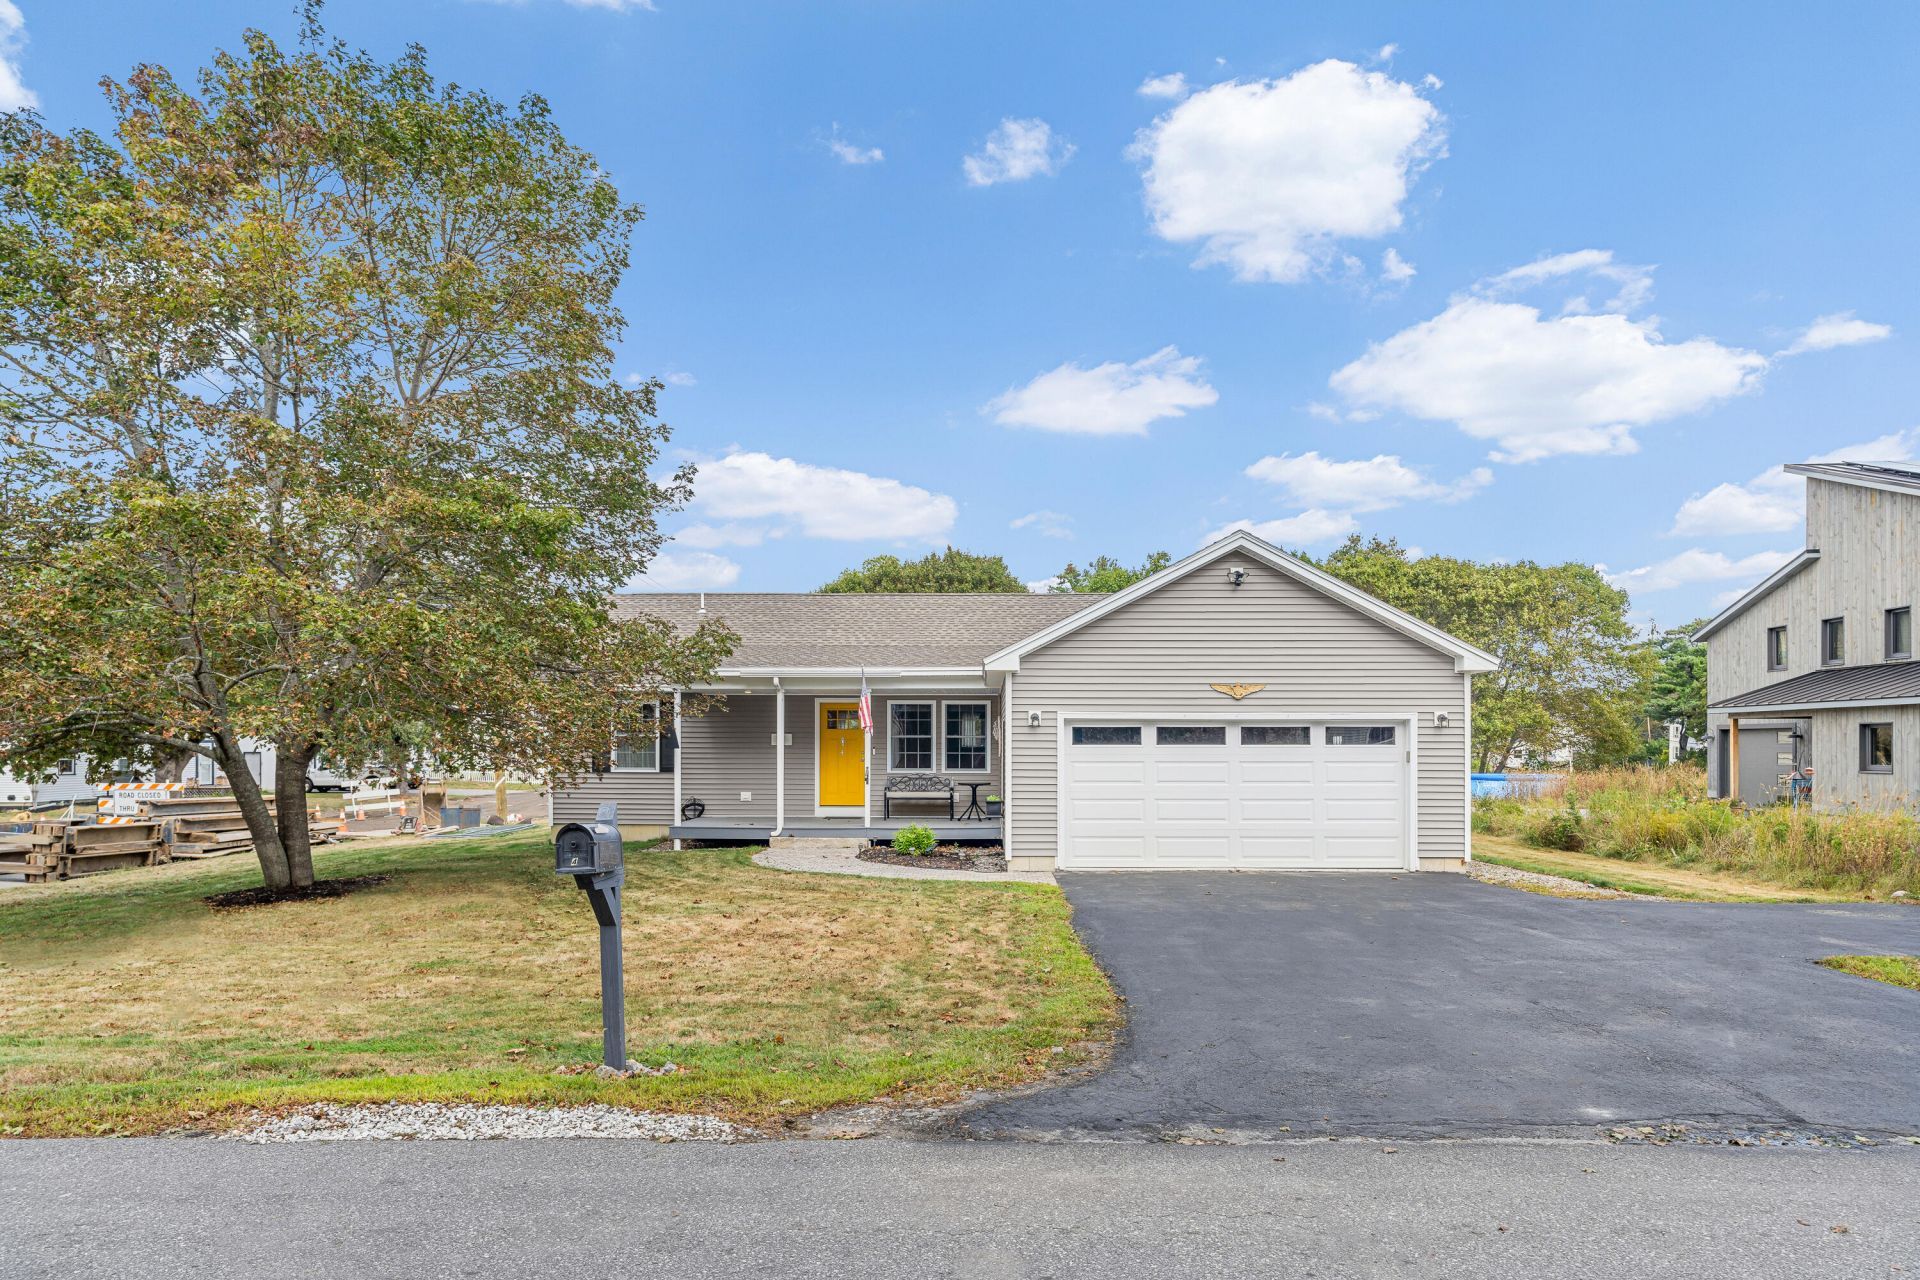
Don't miss this rare opportunity to enjoy first-floor living in Bath's desirable North End just 4 minutes to Thorne Head Preserve and 5 minutes to Downtown Bath. A paver walkway and covered farmer's porch usher you in and provide the perfect spot to greet guests or enjoy your morning coffee. Inside, the light-filled, open-concept kitchen, dining, and living area creates an easy flow for everyday living and entertaining. The open kitchen features abundant cabinet and counter space, a double sink, and a large center island with an electric range, all beneath tall ceilings that enhance the bright, airy feel. Just outside the sliding glass doors, the back deck features cable railings and window boxes, with plenty of space for hosting backyard parties or enjoying evening drinks, while a gravel path leads to the fire pit?ideal for s'mores. The bright and spacious primary suite includes an en-suite bath complete with washer and dryer, a large closet with built-ins, dual sinks, linen shelving, and a glass-door shower. Two additional bedrooms each feature reach-in closets and share a full bath. Downstairs, the finished, full basement offers an abundance of flexible space for a playroom, bonus room, or home gym, while a dedicated workshop includes workbenches ready for projects and hobbies. The well-insulated, one-bay, two-car garage offers direct entry into the living room and kitchen for easy unloading, while an automatic whole-house generator provides added peace of mind. Just 20 minutes to Maine Street Brunswick, 26 minutes to Reid State Park and 48 minutes to Portland.
Property Features
Property Type: Residential - Single Family
Basement: Yes
Basement: Bulkhead, Interior Entry, Finished, Full
Garage: 2 car attached
Heating: Gas Bottled, Propane, Baseboard
Home Style: Ranch
Lot Size: 0.23 Acres
Roof Type: Shingle
Taxes: $7,678
Year Built: 2018
Feature Descriptions
Amenities: 1st Floor Primary Bedroom w/Bath, Bathtub, Main Level, Pantry, Shower, Storage, Walk-in Closets, Primary Bedroom w/Bath
Appliances: Dishwasher, Dryer, Electric Range, Refrigerator, Washer, ENERGY STAR Qualified Appliances
Electric: Circuit Breakers, Generator Hookup
Equipment: Cable, Generator
Exterior: Wood Frame, Vinyl Siding
Flooring: Tile, Wood
Foundation: Poured Concrete
Lot: Intown, Near Golf Course, Near Public Beach, Near Town, Neighborhood, Corner Lot, Level, Open Lot, Landscaped
Parking: Paved,1 - 4 Spaces, Garage Door Opener, Inside Entrance
Road Surface: Paved
Sewer: Public Sewer
SQ FT Above Grade: 1344
SQ FT Below Grade: 400
Total Rooms: 5
Water: Public
Local Schools
School District: RSU 01 - LKRSU
Listed By / Shown By
Listed By
Agency Name: Keller Williams Realty
Agency Contact: 2073194162
Shown By
Agent Name: Tyler Gaudet
Agent Phone: (207) 215-5170
Agency Title: Sprague and Curtis Real Estate

Estimate Your Payment
Estimated Payment
$ 2,087.24 per month $1,279.70 Principal & Interest $639.83 Property Tax $167.71 Homeowner's InsuranceChange Payment Information

Listing data is derived in whole or in part from the Maine IDX & is for consumers' personal, noncommercial use only. Dimensions are approximate and not guaranteed. All data should be independently verified.© 2026 Maine Real Estate Information System, Inc. All Rights Reserved.
Privacy Policy / DMCA Notice / ADA Accessibility


This site is hosted, designed and copyright
© 1994 - 2026 by
Delta Media Group, Inc. -- Patent Pending --
4 Prospect Street | MLS# 1681641
This single family home located at 4 Prospect Street , Bath, ME 04530 is currently listed for sale with an asking price of $575,000. This property was built in 2018 and has 3 bedrooms and 2 full baths with 1744 sq. ft. Prospect Street is located within the RSU 01 - LKRSU school district. Search Bath real estate on tgaudet.spragueandcurtis.com today.