TylerGaudet

BEDS3
BATHS1 full
SQUARE FEET1,810
MLS#1681527
STATUSActive
PROPERTY TYPEResidential - Single Family
SCHOOLBrewer Public Schools
Property Description
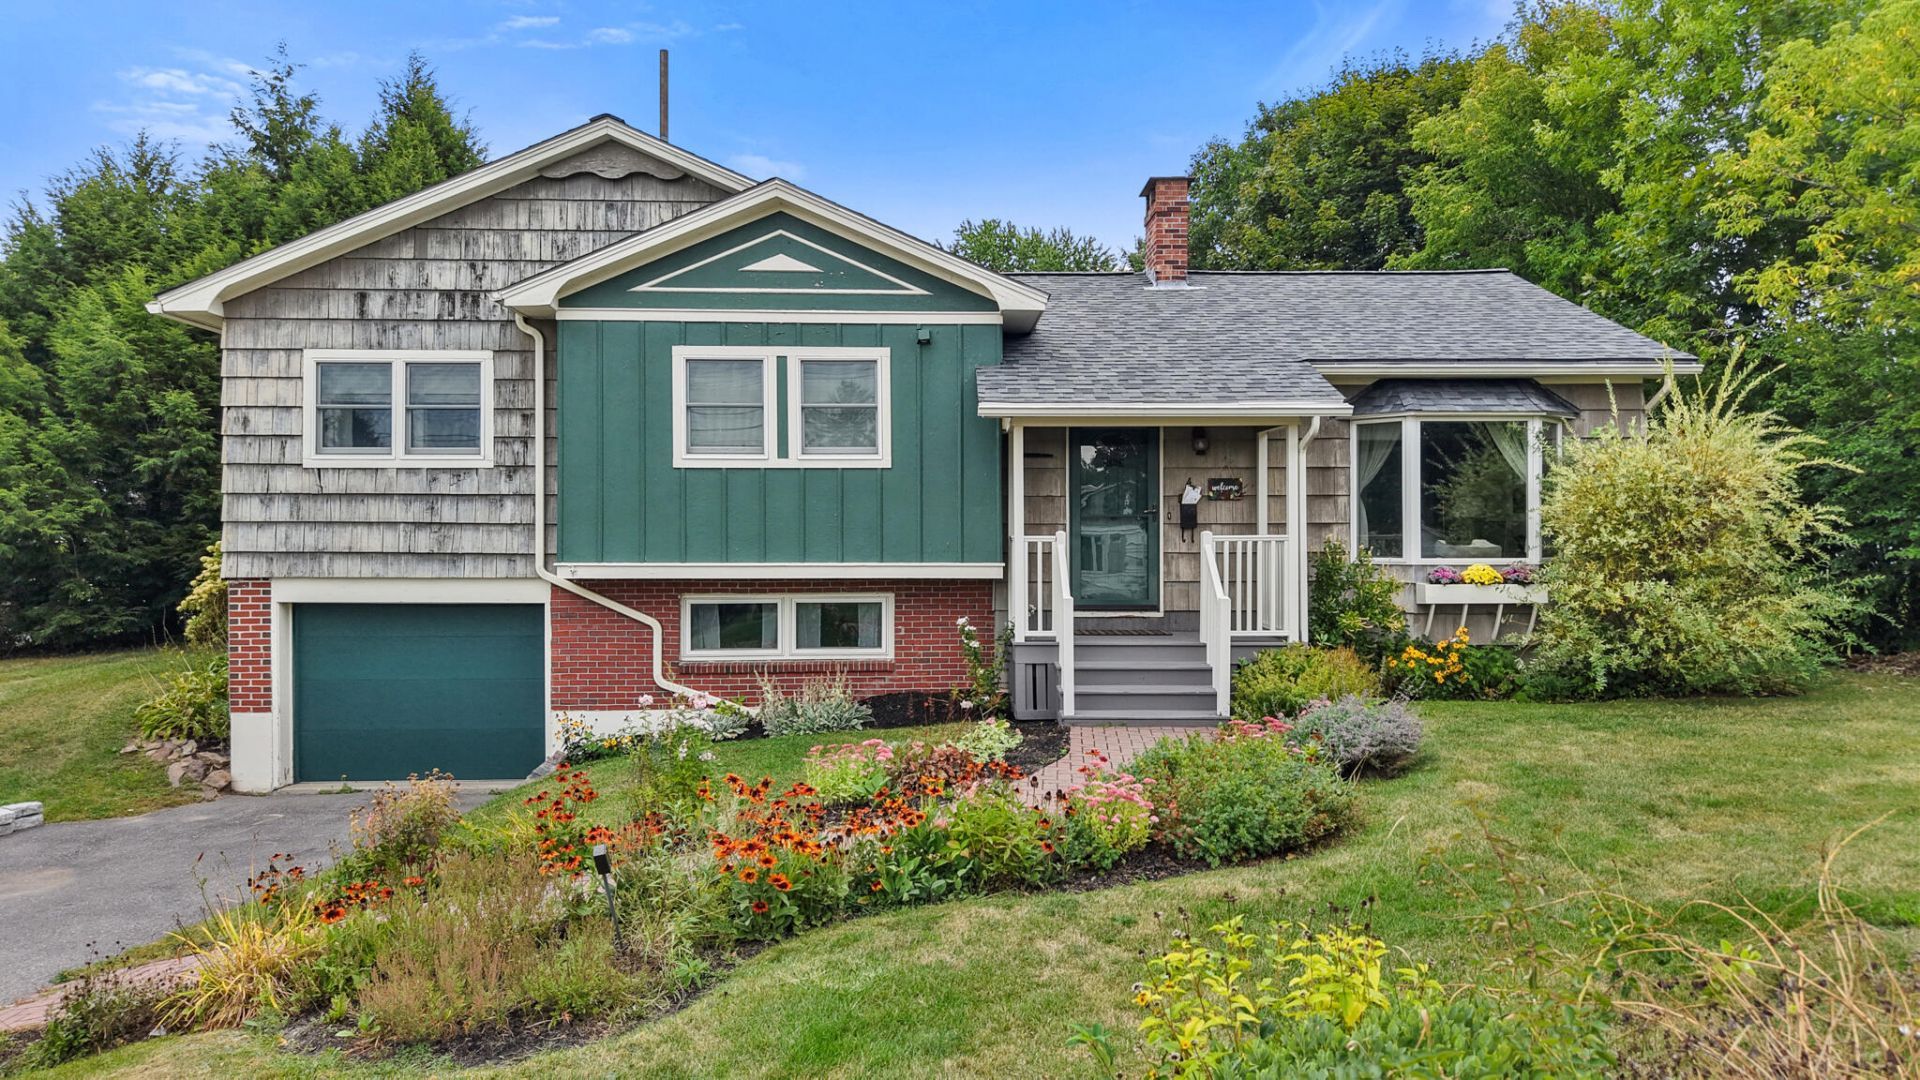
A well-situated Brewer home with a comfortable layout and useful space throughout. This property features three bedrooms, one full bath, a welcoming living room with a fireplace, a dedicated dining area, and a generously sized kitchen. Flexible bonus areas create options for a home office, hobby space, fitness area, or additional storage. Outside, the landscaped corner lot offers manageable grounds, while the paved driveway and attached one-car garage add everyday convenience. Natural-gas hot-water baseboard heat and public sewer round out the practical features. Located close to Brewer schools, shopping, restaurants, recreation, and Bangor, this home combines a convenient location with room to make it your own. Schedule your showing and explore the possibilities at 4 Park Avenue West.
Property Features
Property Type: Residential - Single Family
Basement: Yes
Basement: Interior Entry, Finished, Full
Garage: 1 car attached
Heating: Gas Natural, Baseboard, Hot Water
Home Style: Raised Ranch
Lot Size: 0.14 Acres
Roof Type: Shingle
Taxes: $4,081
Year Built: 1959
Feature Descriptions
Amenities: Bathtub, Washer Hookup, Shower
Appliances: Dishwasher, Dryer, Electric Range, Refrigerator, Washer
Electric: Circuit Breakers
Exterior: Wood Frame, Brick, Wood Siding
Flooring: Carpet, Tile, Wood, Hardwood
Foundation: Poured Concrete
Lot: Interior Lot, Intown, Near Shopping, Near Turnpike/Interstate, Near Town, Neighborhood, Suburban, Corner Lot, Rolling Slope, Landscaped
Parking: Paved,1 - 4 Spaces
Road Surface: Paved
Sewer: Public Sewer
SQ FT Above Grade: 1278
SQ FT Below Grade: 532
Total Rooms: 9
Water: Public
Room Sizes
Kitchen: 17 X 10 Level - First
Bedroom 1: 12 X 11 Level - First
Dining Room: 12 X 11 Level - First
Living Room: 15 X 12 Level - First
Primary Bedroom: 14 X 12 Level - First
Bedroom 2: 13 X 11 Level - First
Local Schools
School District: Brewer Public Schools
Listed By / Shown By
Listed By
Agency Name: Better Homes & Gardens Real Estate/The Masiello Group
Agency Contact: hollytaylor@masiello.com
Shown By
Agent Name: Tyler Gaudet
Agent Phone: (207) 215-5170
Agency Title: Sprague and Curtis Real Estate

Estimate Your Payment
Estimated Payment
$ 1,095.00 per month $667.45 Principal & Interest $340.08 Property Tax $87.47 Homeowner's InsuranceChange Payment Information

Listing data is derived in whole or in part from the Maine IDX & is for consumers' personal, noncommercial use only. Dimensions are approximate and not guaranteed. All data should be independently verified.© 2026 Maine Real Estate Information System, Inc. All Rights Reserved.
Privacy Policy / DMCA Notice / ADA Accessibility


This site is hosted, designed and copyright
© 1994 - 2026 by
Delta Media Group, Inc. -- Patent Pending --
4 Park Avenue W | MLS# 1681527
This single family home located at 4 Park Avenue W, Brewer, ME 04412 is currently listed for sale with an asking price of $299,900. This property was built in 1959 and has 3 bedrooms and 1 full baths with 1810 sq. ft. Park Avenue W is located within the Brewer Public Schools school district. Search Brewer real estate on tgaudet.spragueandcurtis.com today.